Rahma is a luxury residential complex in Ngor Virage offering bright one- and two-bedroom apartments, just a stone’s throw from the ocean. A rare find in Dakar, it is ideal for living or investing in a refined setting with significant property value.
Area
Ngor Virage
Unit types
Studios to 2-bedroom
Sizes
34 to 108 m²
Price
From 39,400,000 XOF
Status
On sale
Unit types · Amenities · Finishes · Prices

Calm Meets Elegance
The Rahma Residence is a true haven of beauty where aesthetics, comfort, and serenity come together. Nestled in Ngor Virage, just a short walk from Almadies and Ngor Beach, it boasts a prime location in the heart of a sought-after residential neighborhood, with excellent access to the city’s main roads and attractions.


A wide range of apartments for every need
From F1 to F3, the Rahma residence offers 15 apartment floor plans from 34 to 108 m². Choose a unit type to see its sizes and floor plans.
1-bedroom (F2)
11 floor plans · 44 to 58 m²
For a young couple, a professional or an investor.
Price: on request
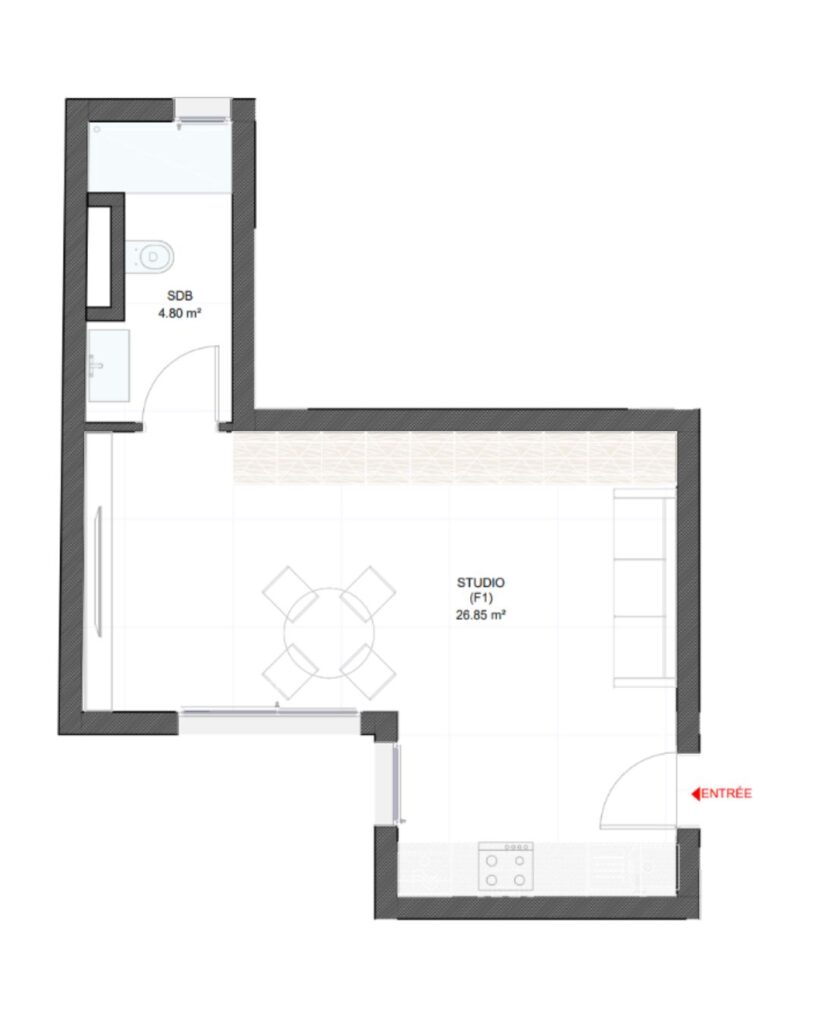
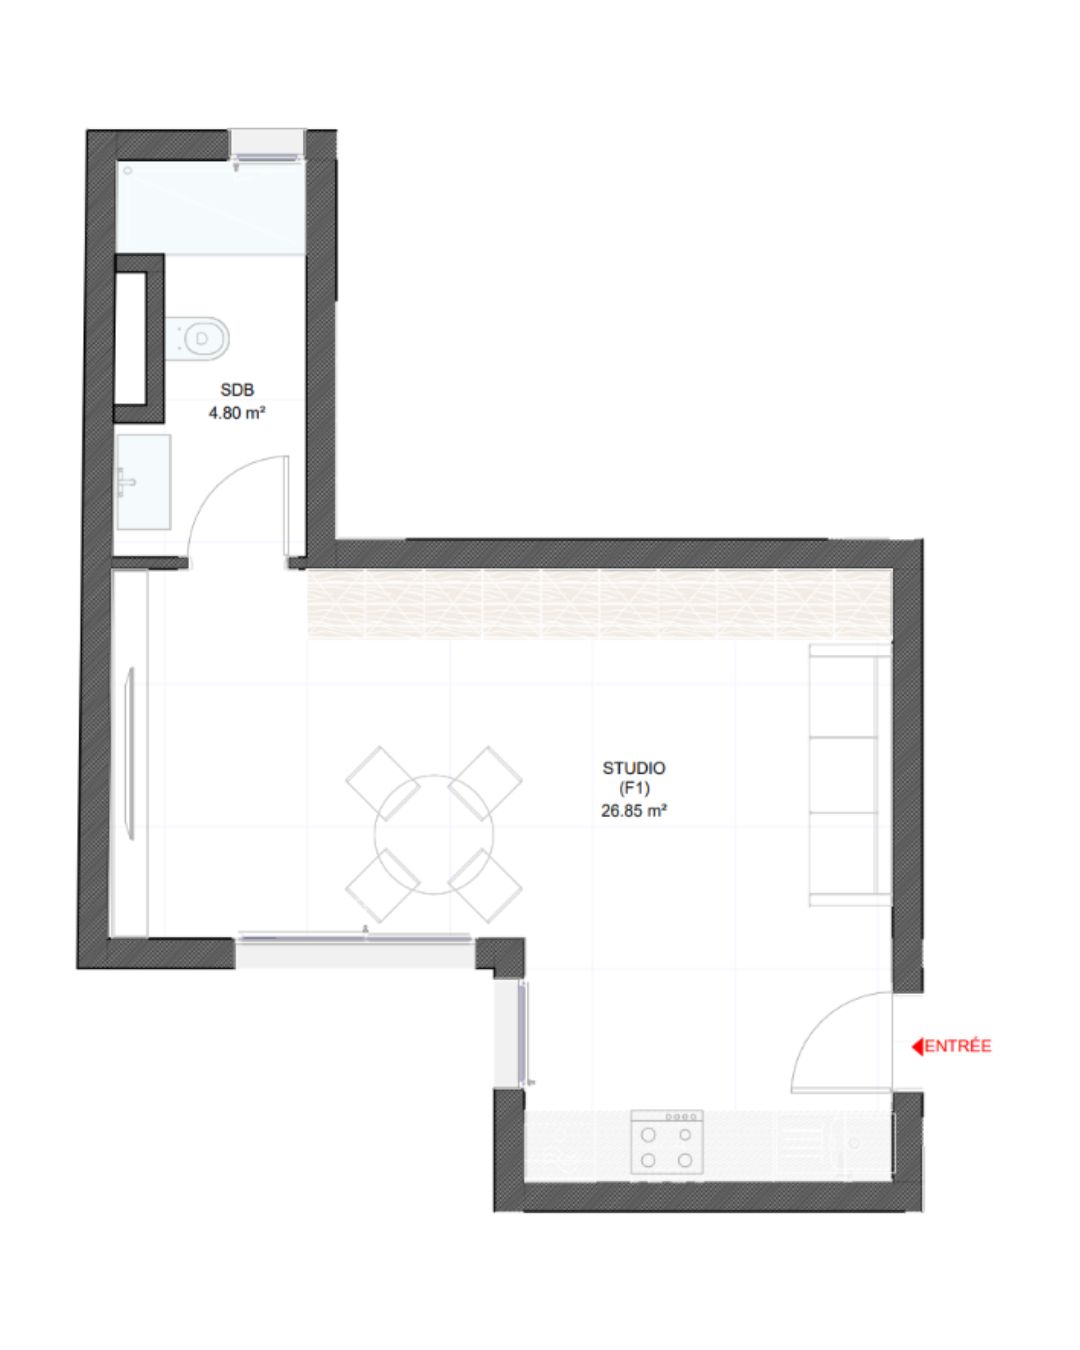
Studio (F1): 1 floor plan of 34 m²
Each F1 studio has a living area, a fitted kitchenette and a bathroom. Easy to rent out, they suit a first purchase as well as a rental investment.
| Plan | Size | Price |
|---|---|---|
| F1-A | 34.35 m² | on request |
See the F1 floor plan
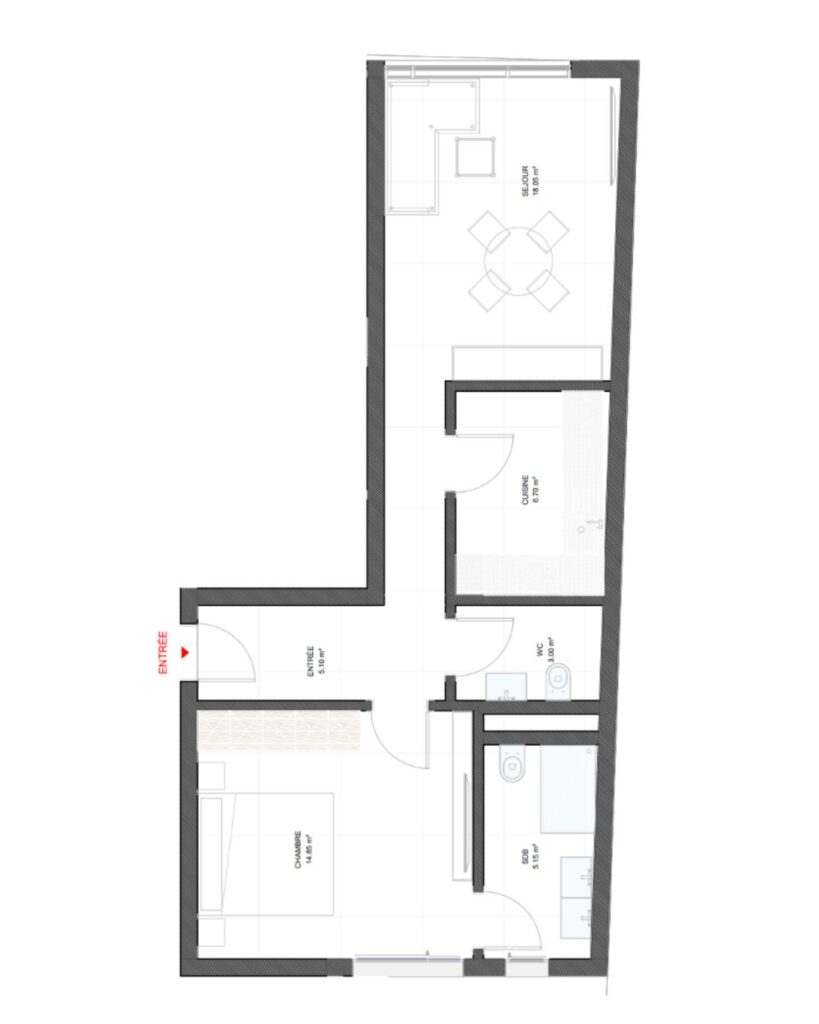
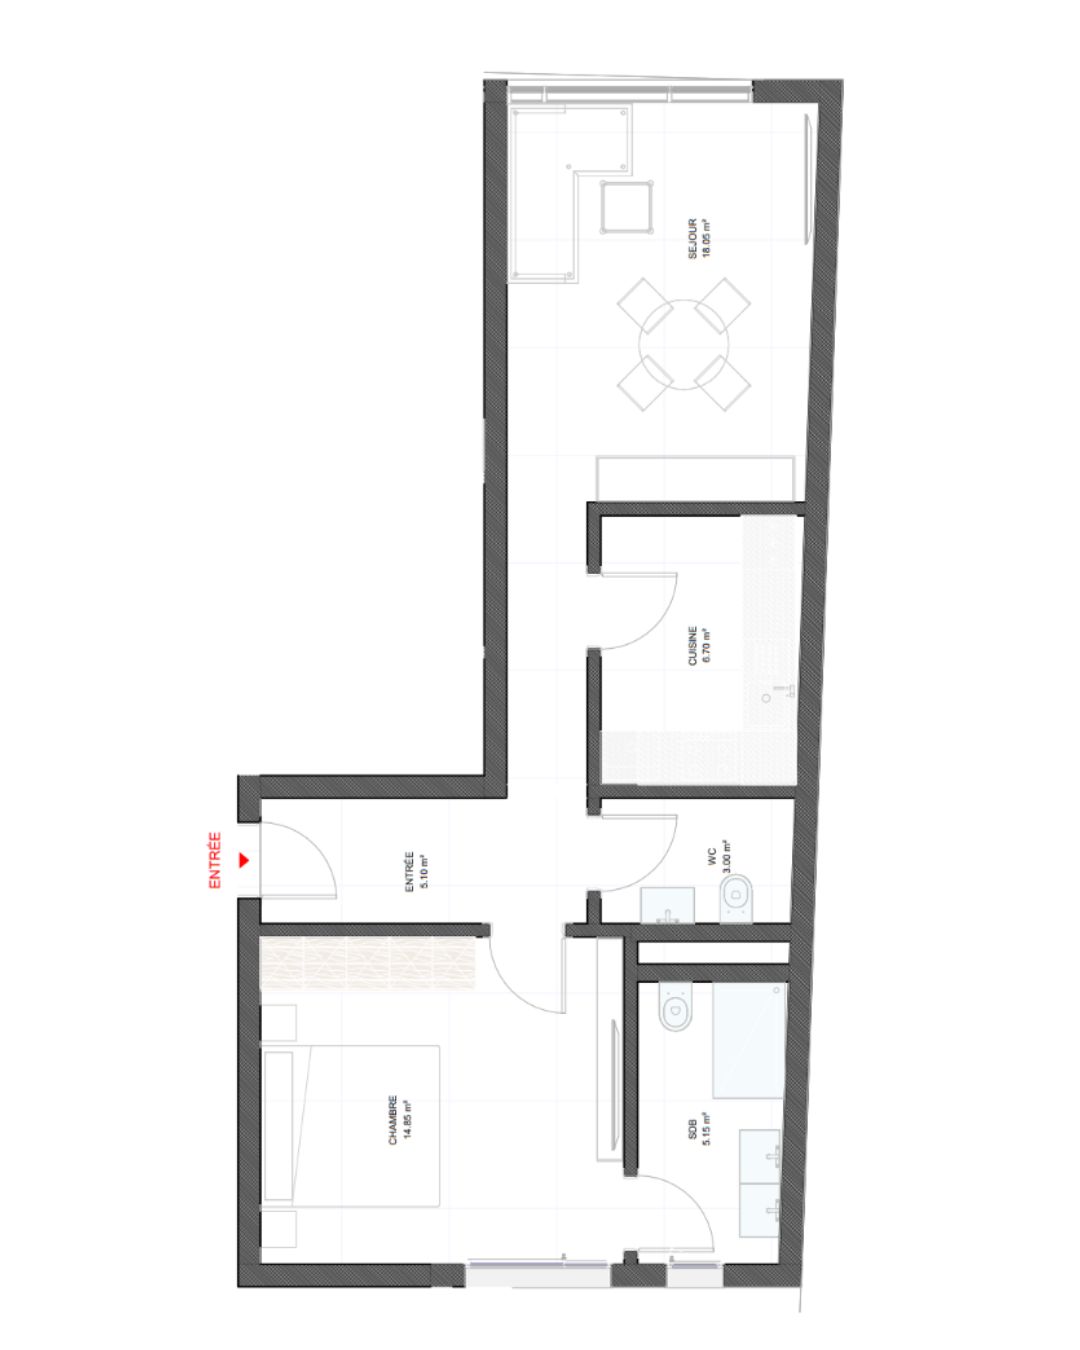
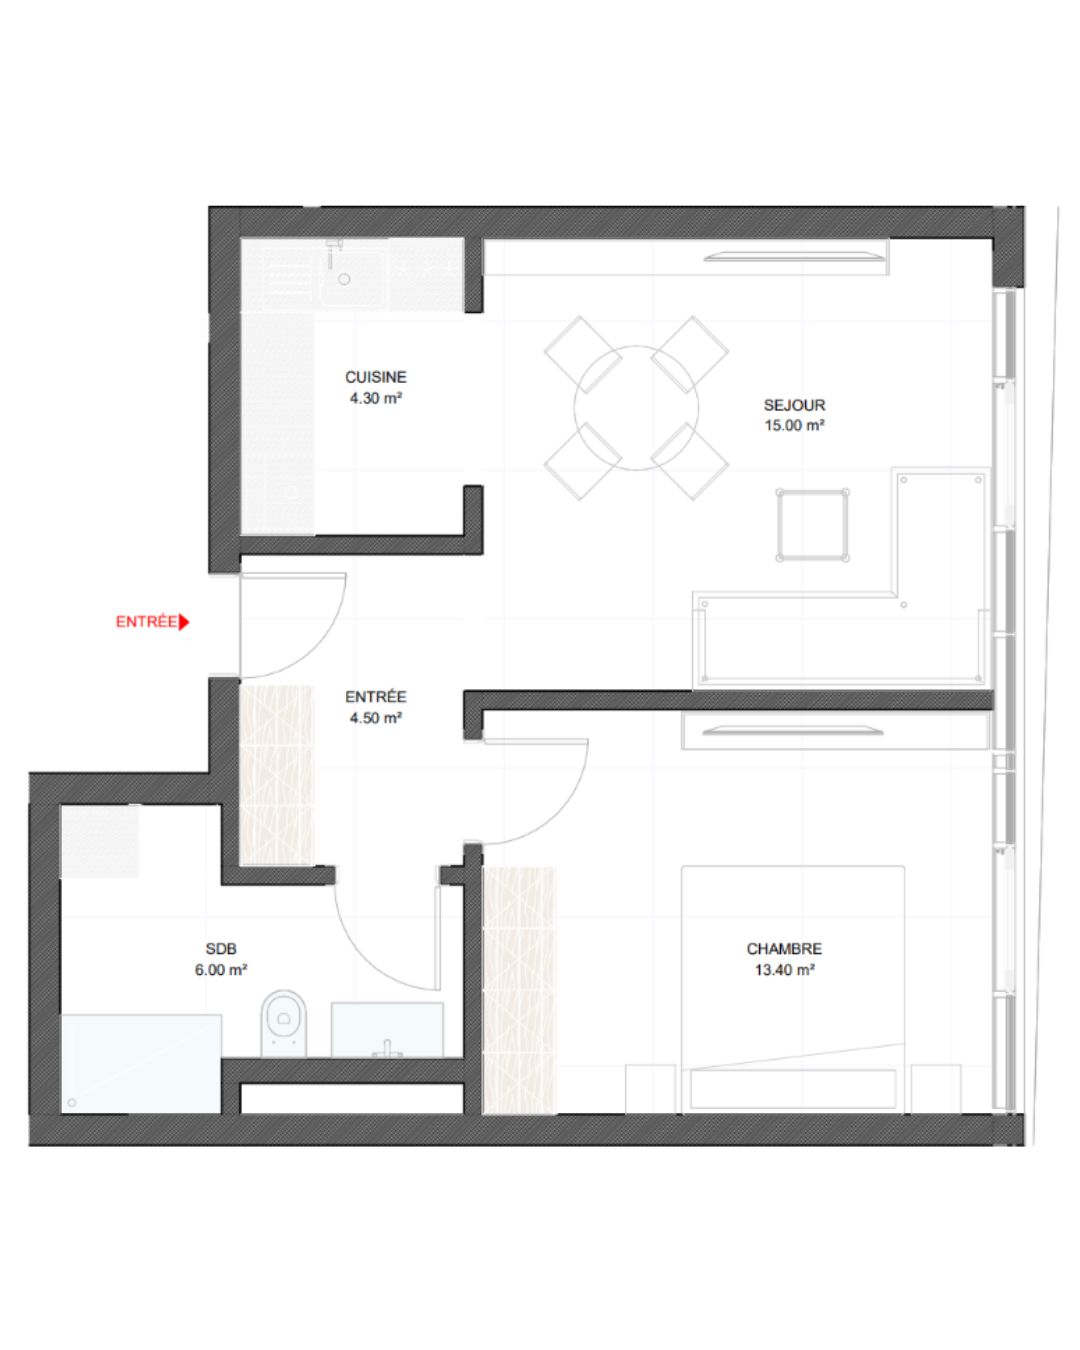
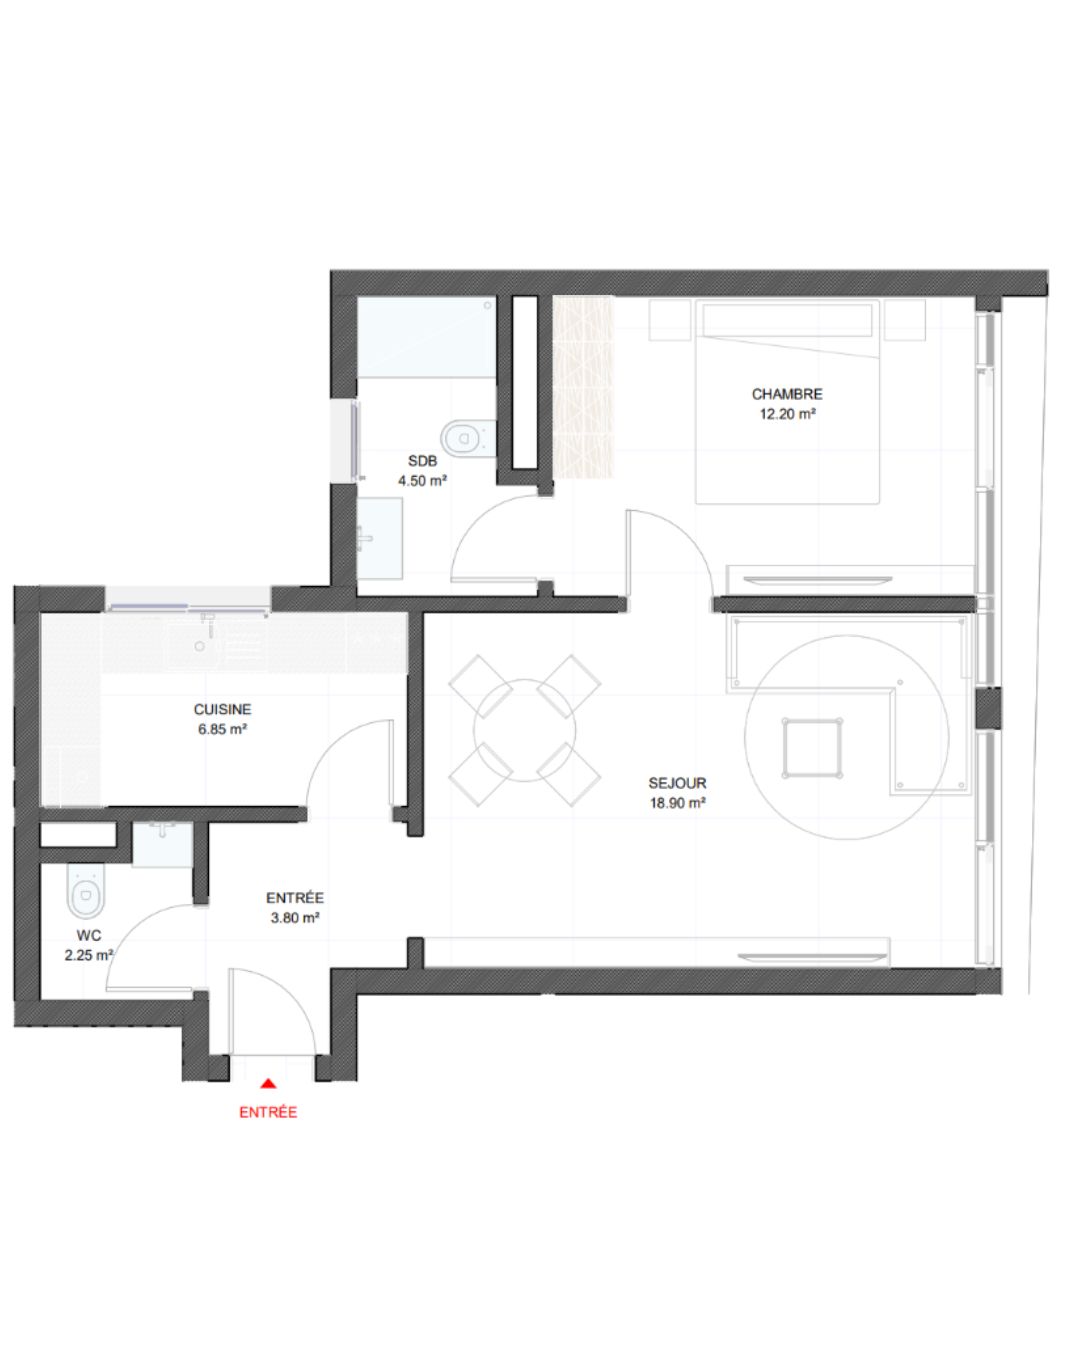
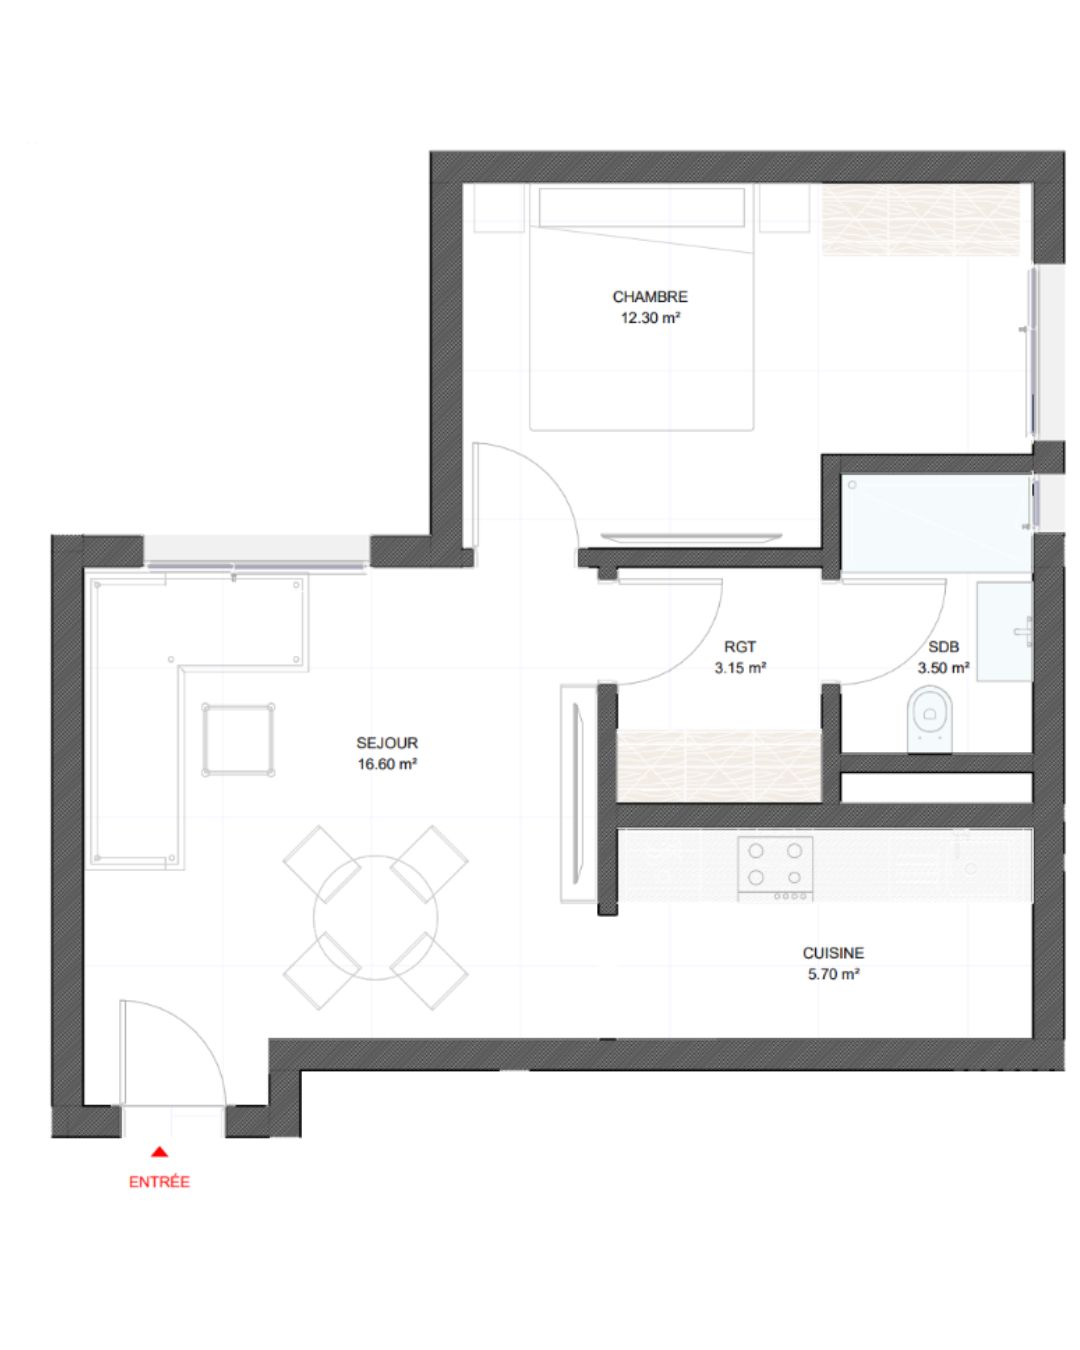
1-bedroom apartments (F2): 11 floor plans from 44 to 58 m²
Each F2 has a living room, a fitted kitchen, a bedroom and a bathroom. Comfortable and well laid out, they suit young couples, professionals and investors.
| Plan | Size | Price |
|---|---|---|
| F2-A | 57.95 m² | on request |
| F2-B | 48.50 m² | on request |
| F2-C | 53 m² | on request |
| F2-D | 45.05 m² | on request |
| F2-E | 45.85 m² | on request |
| F2-F | 47.10 m² | on request |
| F2-G | 45.60 m² | on request |
| F2-I | 44.45 m² | on request |
| F2-J | 56.20 m² | on request |
| F2-K | 53.25 m² | on request |
| F2-L | 57.20 m² | on request |
See the F2 floor plans
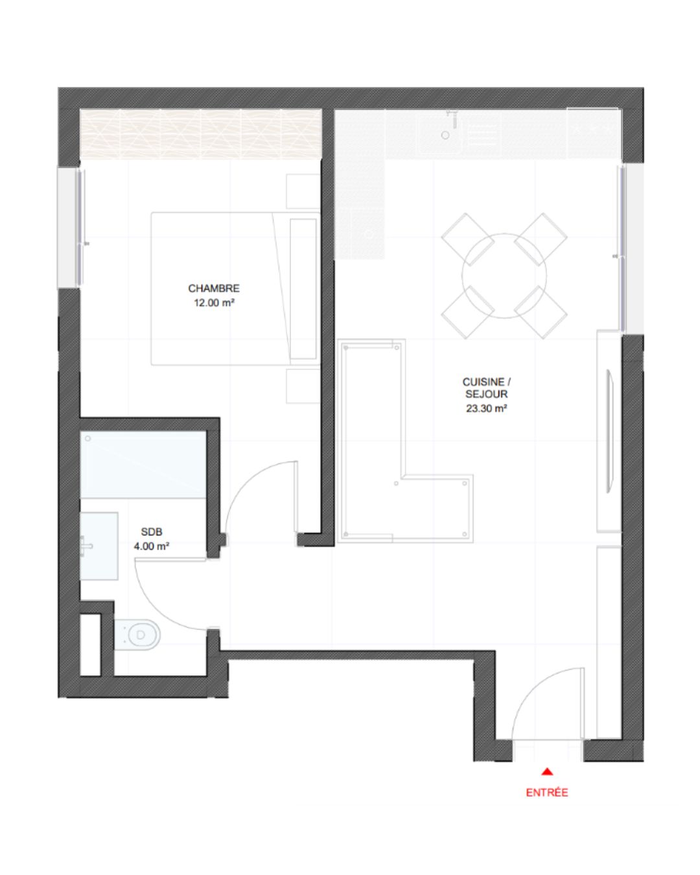
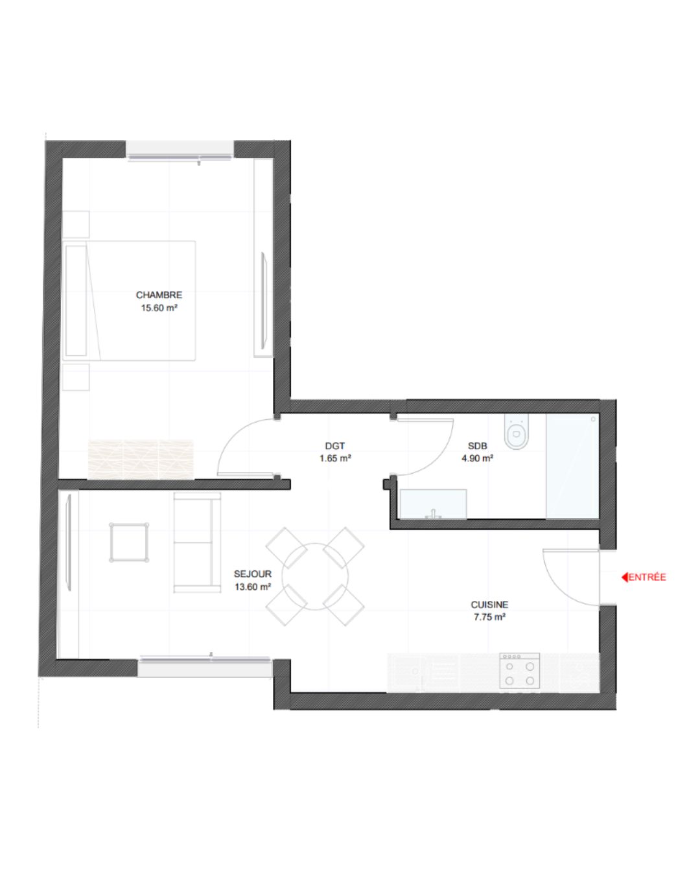
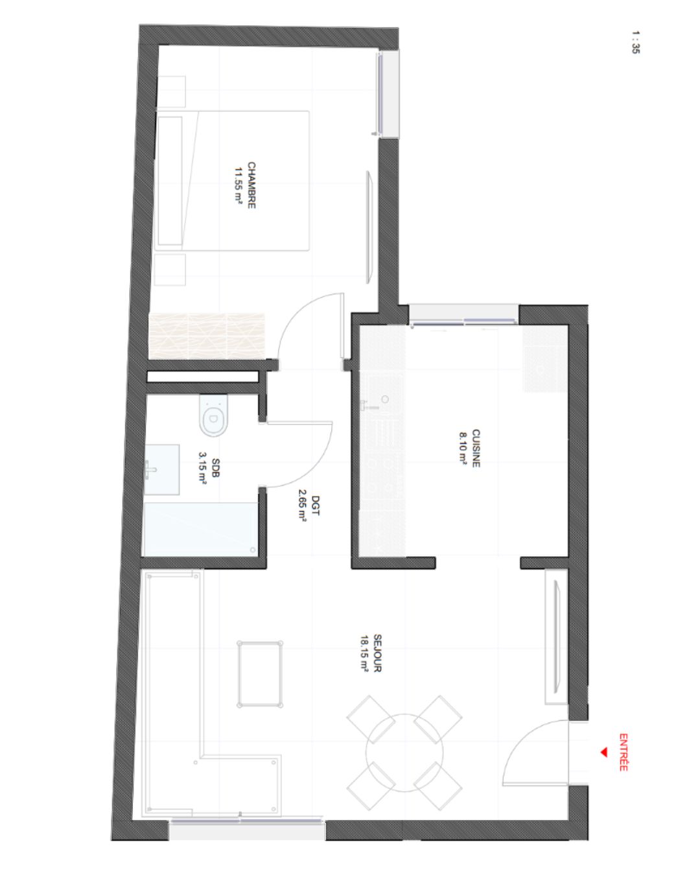
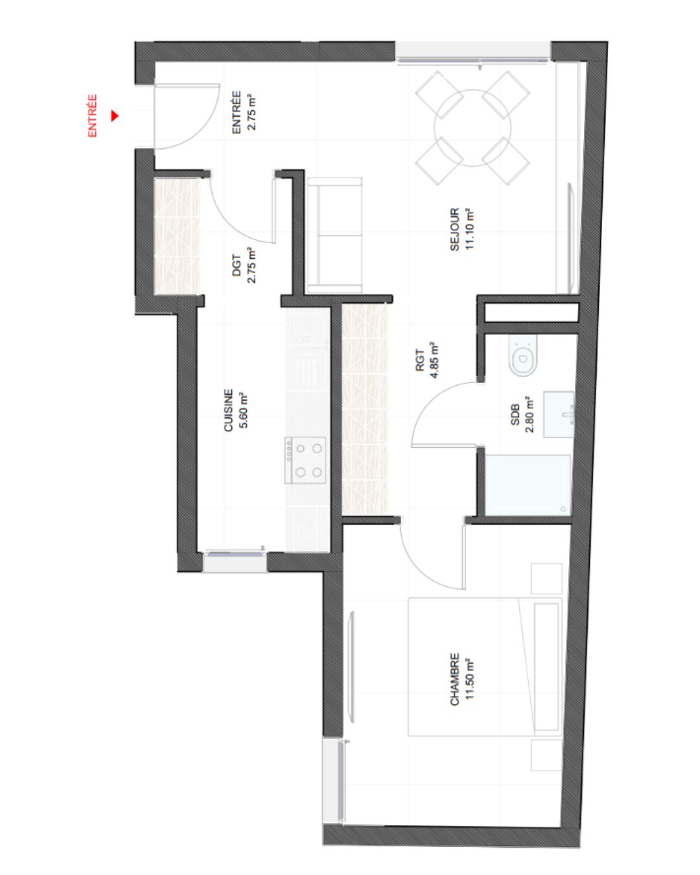
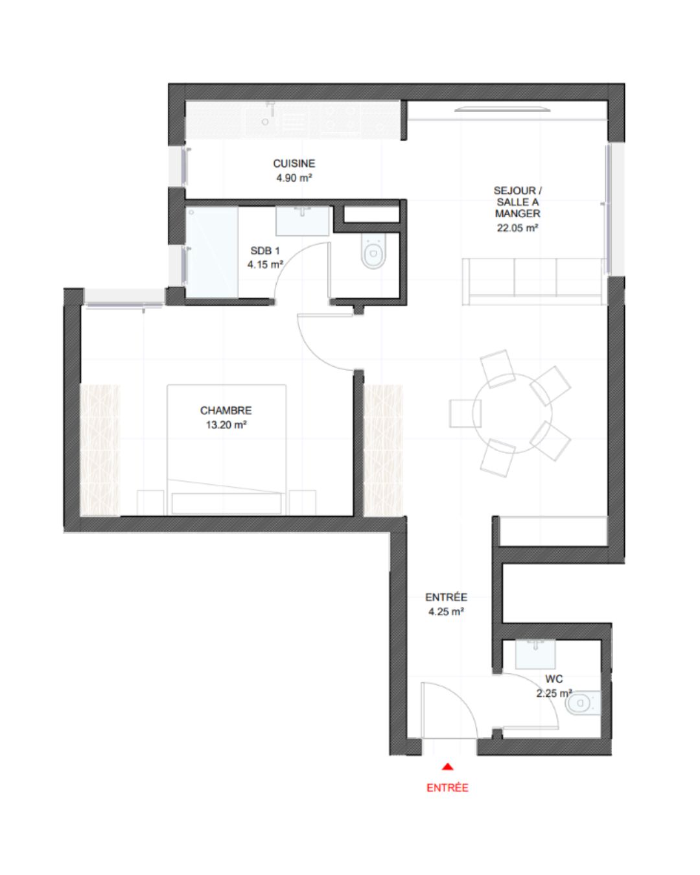
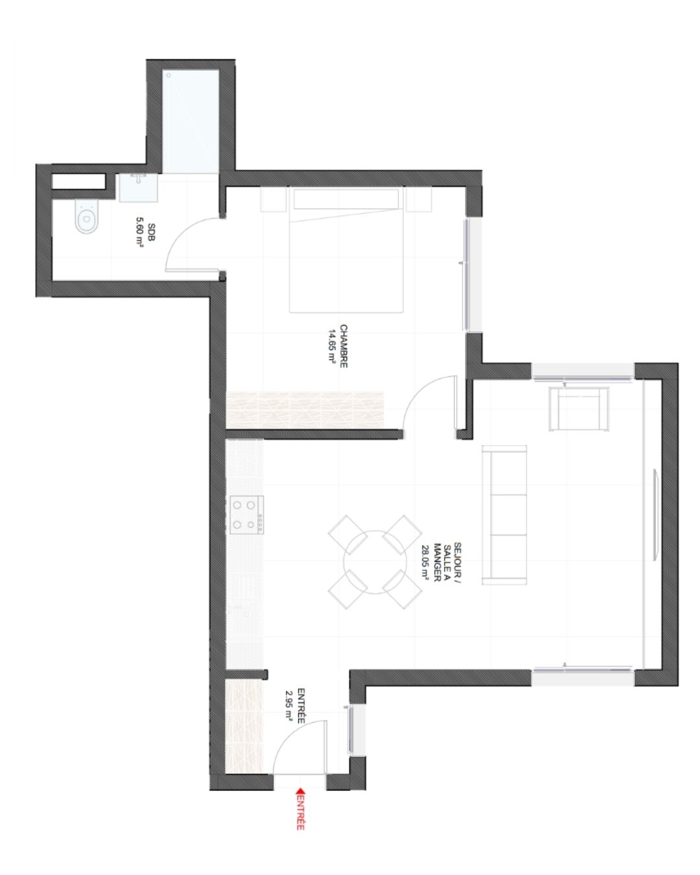
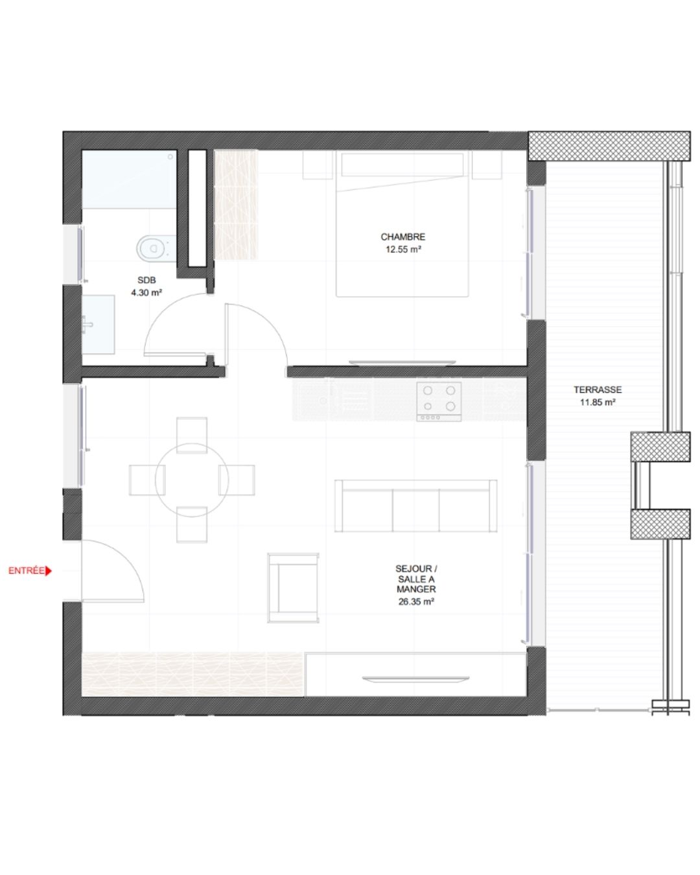
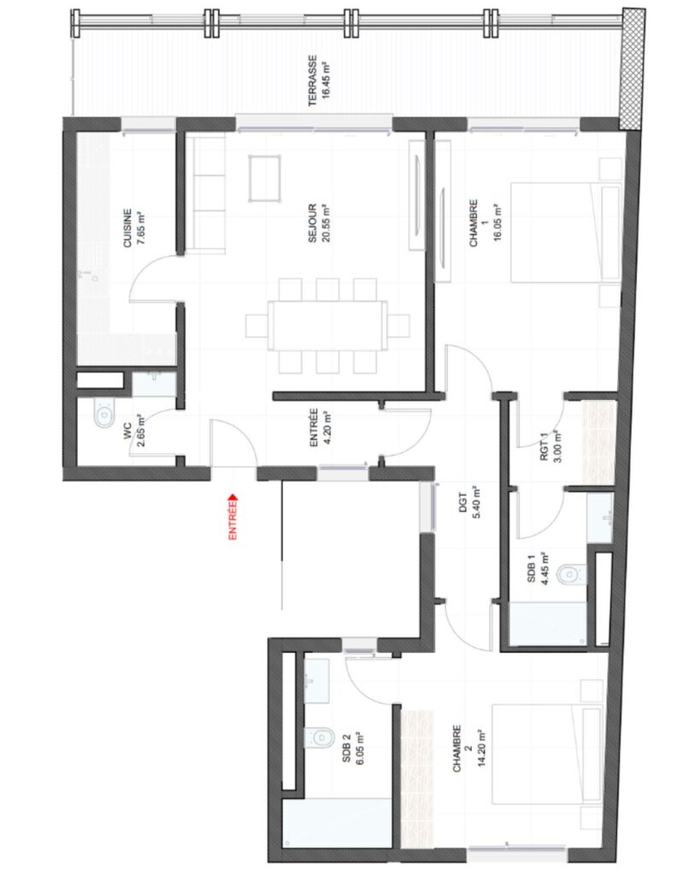
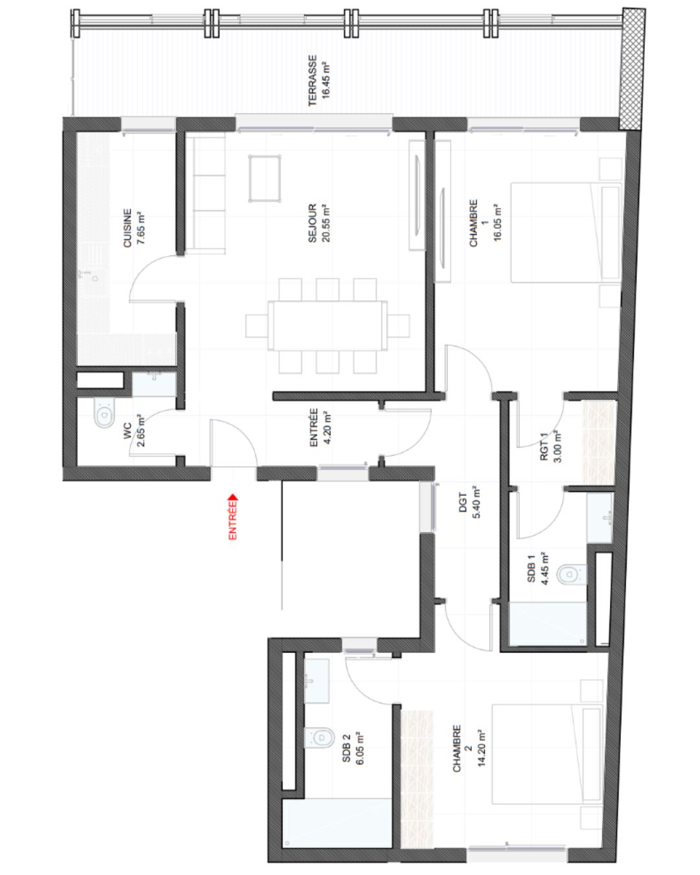
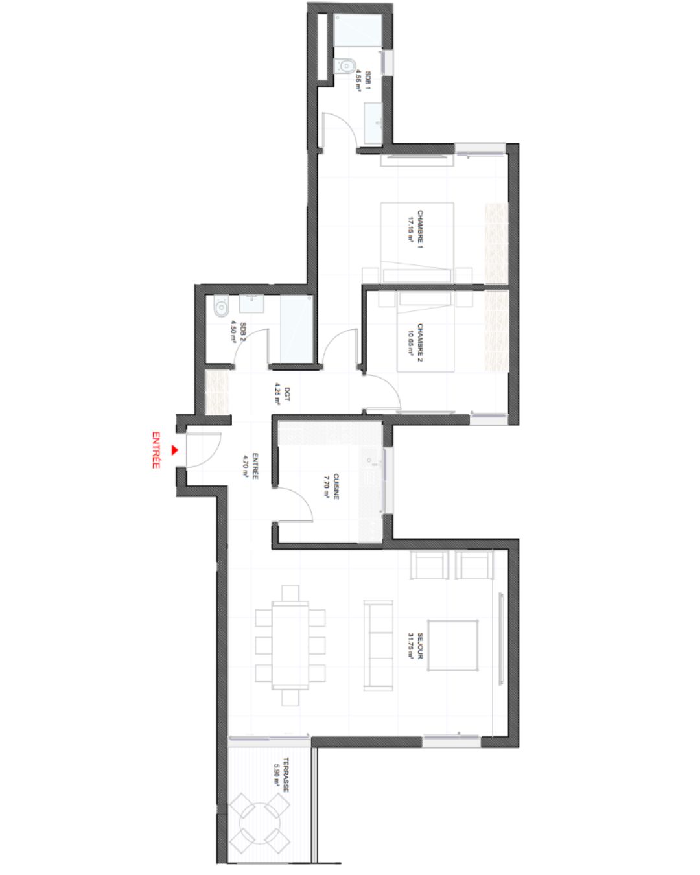
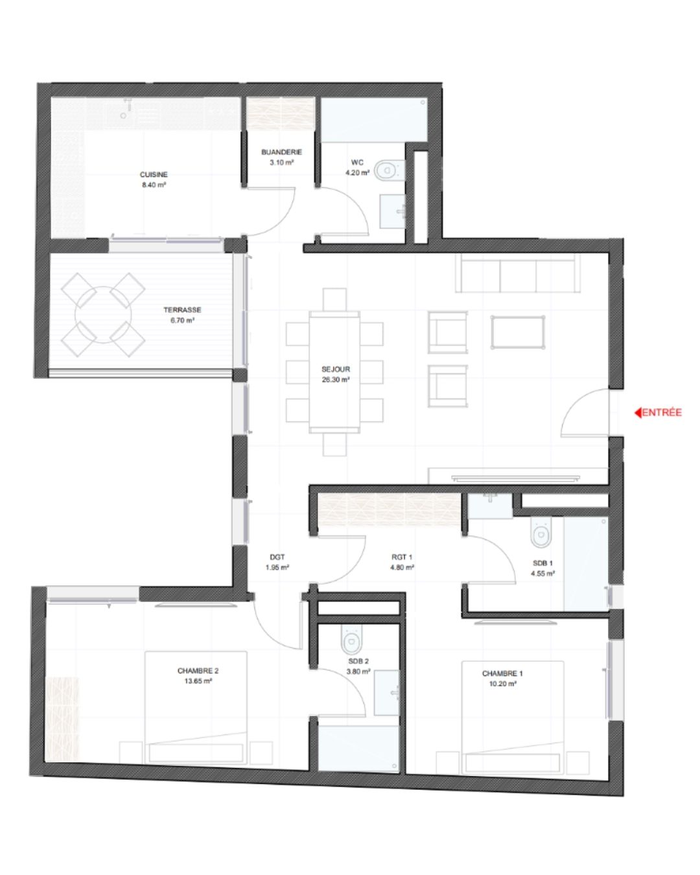
2-bedroom apartments (F3): 3 floor plans from 95 to 108 m²
Each F3 has a living room, a fitted kitchen and two bedrooms. They suit families as well as investors looking to rent out.
| Plan | Size | Price |
|---|---|---|
| F3-A | 108.15 m² | on request |
| F3-D | 97.10 m² | on request |
| F3-E | 95.30 m² | on request |
See the F3 floor plans
A place that inspires
At Rahma, from the F1 studio to the F3 apartments, every home reveals bright interiors and harmoniously arranged volumes. Elegant, warm and functional, the spaces are designed to accompany every moment of life and offer a setting where you truly feel at home.


In Rahma: Live or Invest Wisely
Carefully designed to provide natural light, comfort, and functionality, the apartments at Résidence Rahma represent a sustainable investment opportunity for those seeking high-quality real estate. To compare Rahma with our other projects, browse all our residences in Dakar.
Precious moments, exceptional amenities
Just a few steps from the ocean breeze, Rahma envelops you in an atmosphere of absolute well-being, where every space seems to radiate light and serenity. A gentle escape in Ngor Virage, where you immediately feel at home and a little bit on vacation every day.


Amenities that meet your expectations
At Résidence Rahma, the exclusive amenities highlight the attention paid to every detail:
- Fully equipped kitchen
- Elevators manufactured by Kone, Schneider, Otis, Thyssenkrupp, or equivalent brands
- Air conditioning systems from well-known manufacturers such as Samsung and Daikin, or equivalent
- Built-in Generator Set
- Pre-installed fiber-optic device

Prices and availability
Starting at 39,400,000 XOF / €60,064
Our team will send you the price and availability of each apartment.
Learn more: apartments for sale in Ngor and Le Virage · apartment prices in Dakar.