A high-end real estate development located in the city center, in the heart of Dakar Plateau. Luxury apartments available in one-, two-, three-, and four-bedroom layouts, all equipped with modern kitchens. Exclusive on-site retail spaces provide a complete and convenient urban living experience.
Area
Dakar Plateau
Unit types
Studios to 3-bedroom
Sizes
29 to 218 m²
Price
From 44,200,000 XOF
Status
On sale
Unit types · Location · Amenities · Finishes · Prices
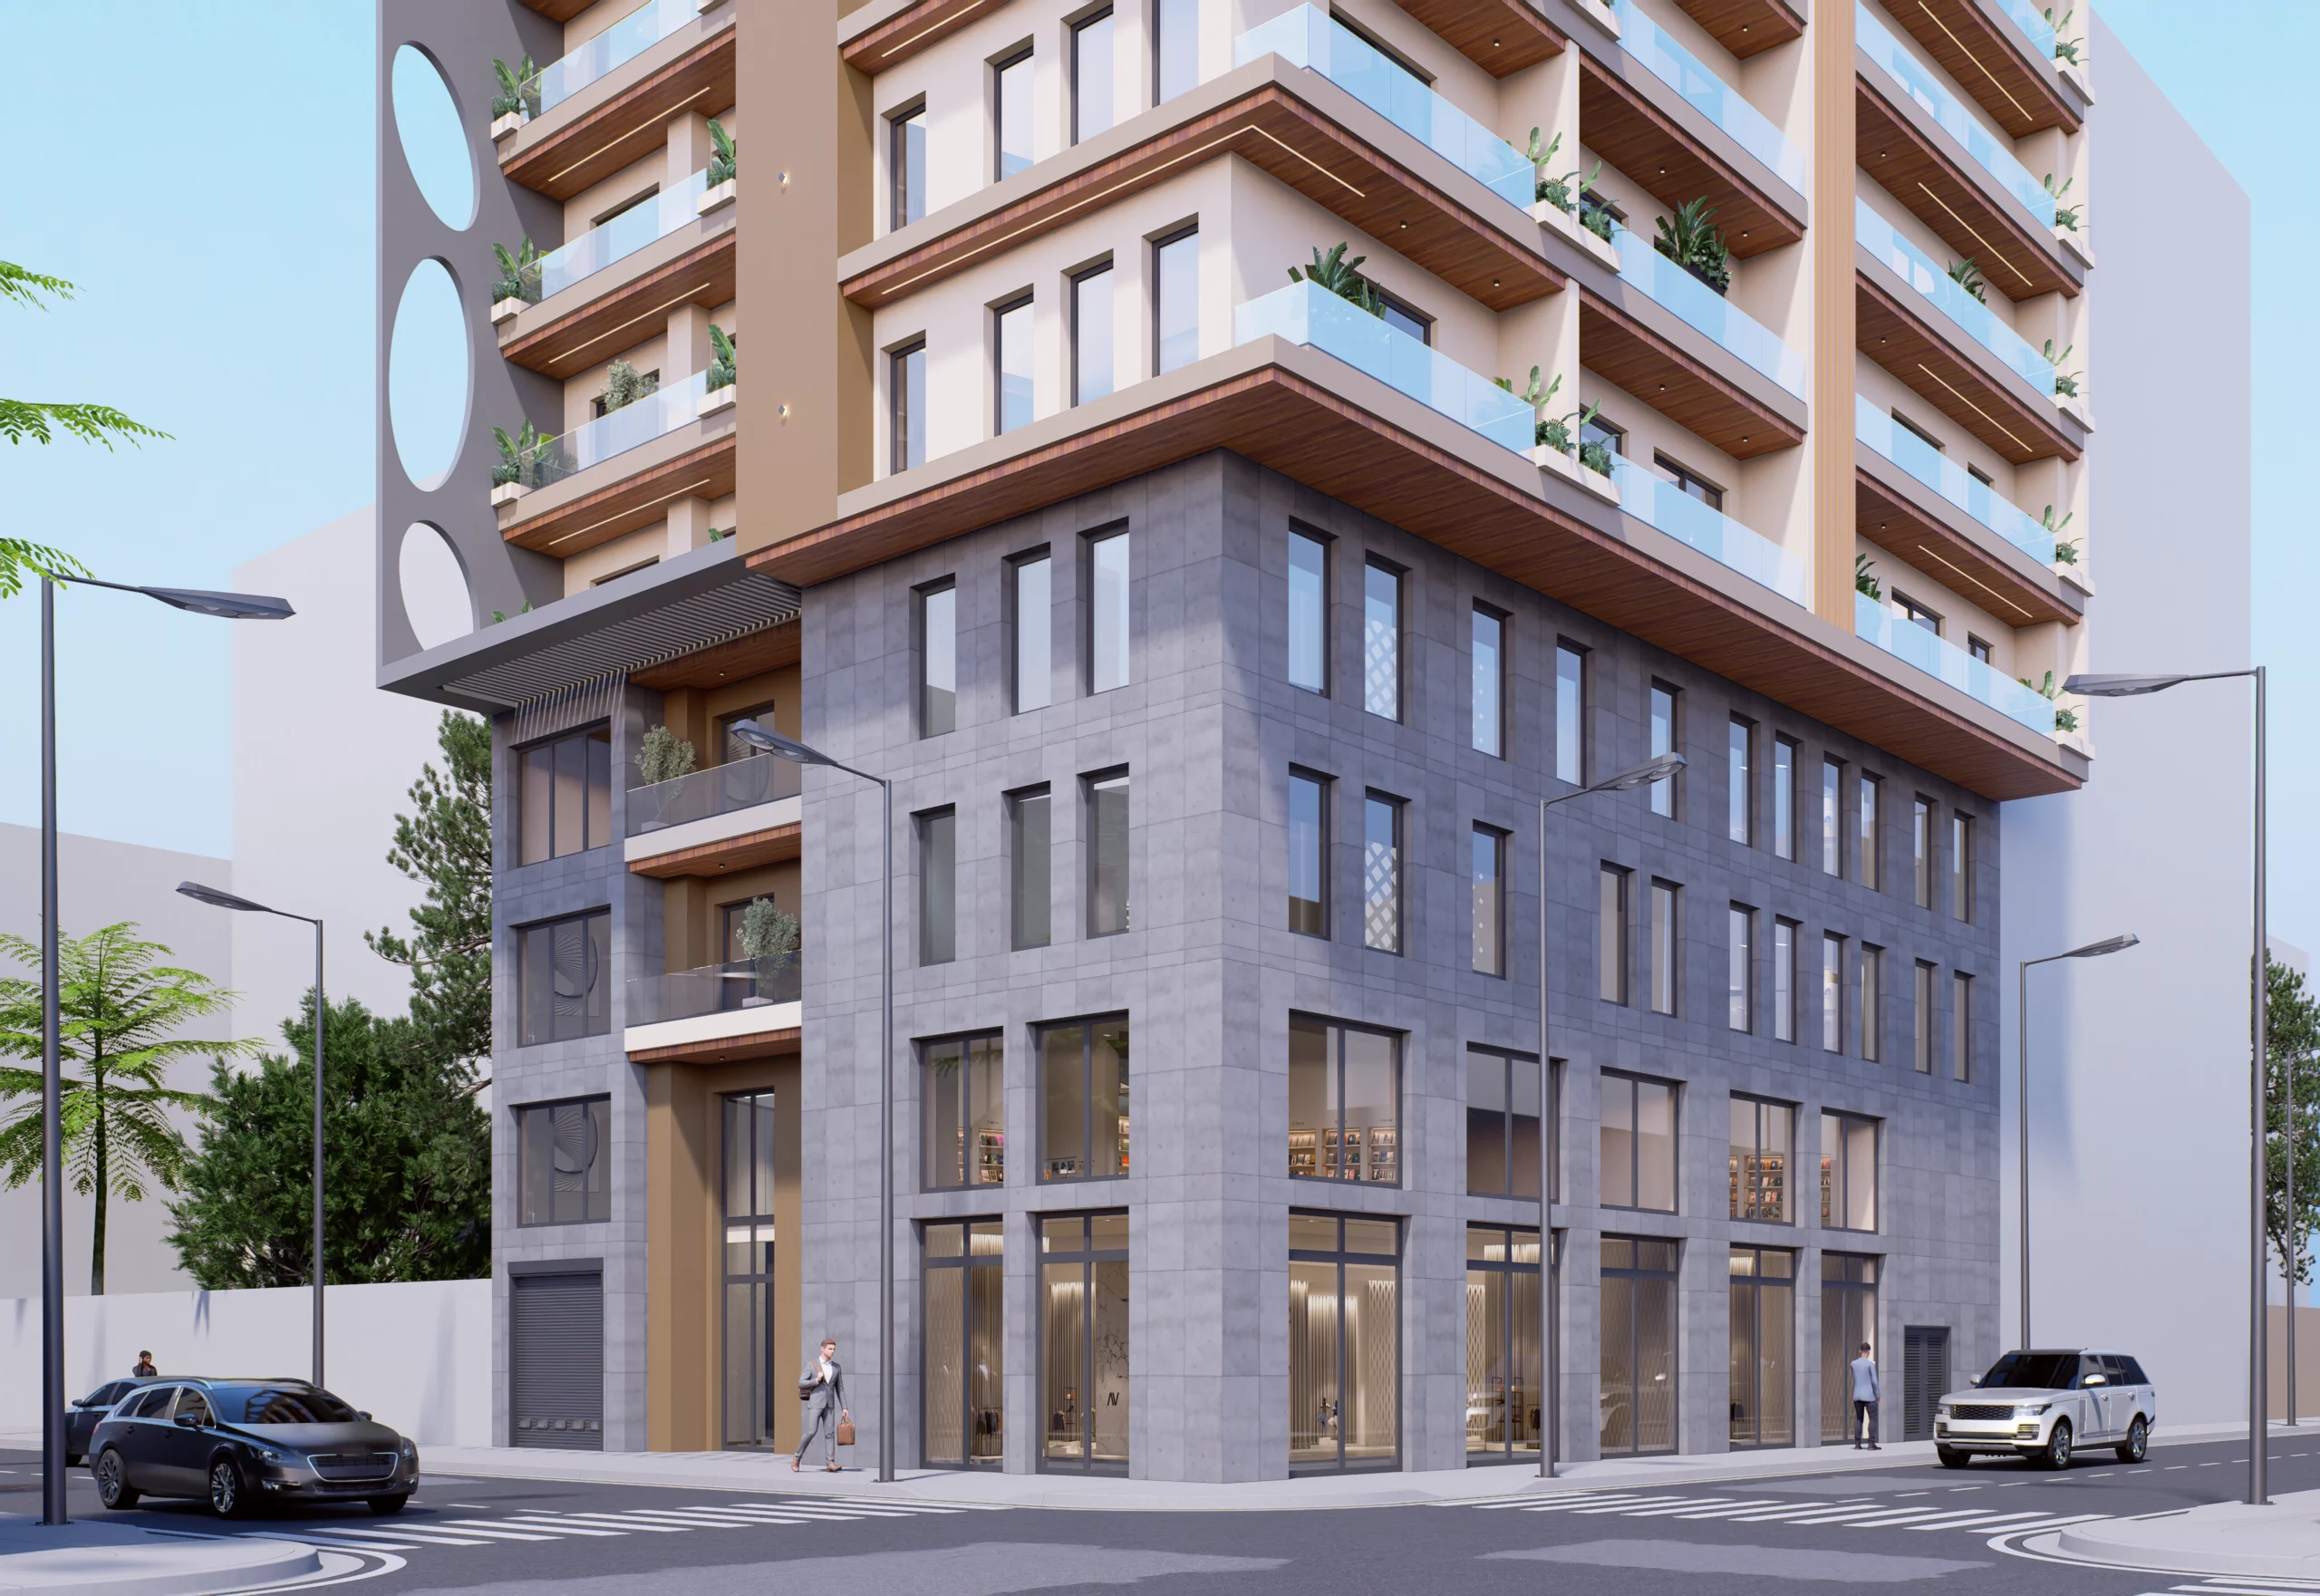
Residential Excellence in the Heart of Dakar Plateau
MAGIB features a contemporary architecture with clean, elegant lines, designed to harmonize with the energy of the Plateau. The facades, characterized by a variety of materials and large openings, let in light and seamlessly integrate the residence into the urban landscape.


A wide range of apartments for every need
Charm and Luxury: Exploring Elegant Interiors
From F1 to F4, the MAGIB residence offers 15 apartment floor plans from 29 to 218 m². Choose a unit type to see its sizes and floor plans.

Studios (F1)
4 floor plans · 29 to 35 m²
For a first purchase or a rental investment.
Price: on request

1-bedroom (F2)
6 floor plans · 54 to 65 m²
For a young couple, a professional or an investor.
Price: on request


Studios (F1): 4 floor plans from 29 to 35 m²
Each F1 studio has a living area, a fitted kitchenette and a bathroom. Easy to rent out, they suit a first purchase as well as a rental investment.
| Plan | Size | Price |
|---|---|---|
| F1-A | 34.50 m² | on request |
| F1-B | 29.39 m² | on request |
| F1-C | 30.26 m² | on request |
| F1-D | 35.36 m² | on request |
See the F1 floor plans


1-bedroom apartments (F2): 6 floor plans from 54 to 65 m²
Each F2 has a living room, a fitted kitchen, a bedroom and a bathroom. Comfortable and well laid out, they suit young couples, professionals and investors.
| Plan | Size | Price |
|---|---|---|
| F2-A | 56.83 m² | on request |
| F2-B | 54.15 m² | on request |
| F2-C | 55.56 m² | on request |
| F2-D | 64.58 m² | on request |
| F2-E | 58.60 m² | on request |
| F2-F | 54.39 m² | on request |
See the F2 floor plans


2-bedroom apartments (F3): 3 floor plans from 90 to 96 m²
Each F3 has a living room, a fitted kitchen and two bedrooms. They suit families as well as investors looking to rent out.
| Plan | Size | Price |
|---|---|---|
| F3-A | 90.37 m² | on request |
| F3-B | 91.97 m² | on request |
| F3-C | 95.61 m² | on request |
See the F3 floor plans


3-bedroom apartments (F4): 2 floor plans from 200 to 218 m²
Each F4 has a living room, a fitted kitchen and three bedrooms. Spacious, they are designed for families who need room to live and entertain.
| Plan | Size | Price |
|---|---|---|
| F4-A | 218.03 m² | on request |
| F4-B | 200.35 m² | on request |
See the F4 floor plans

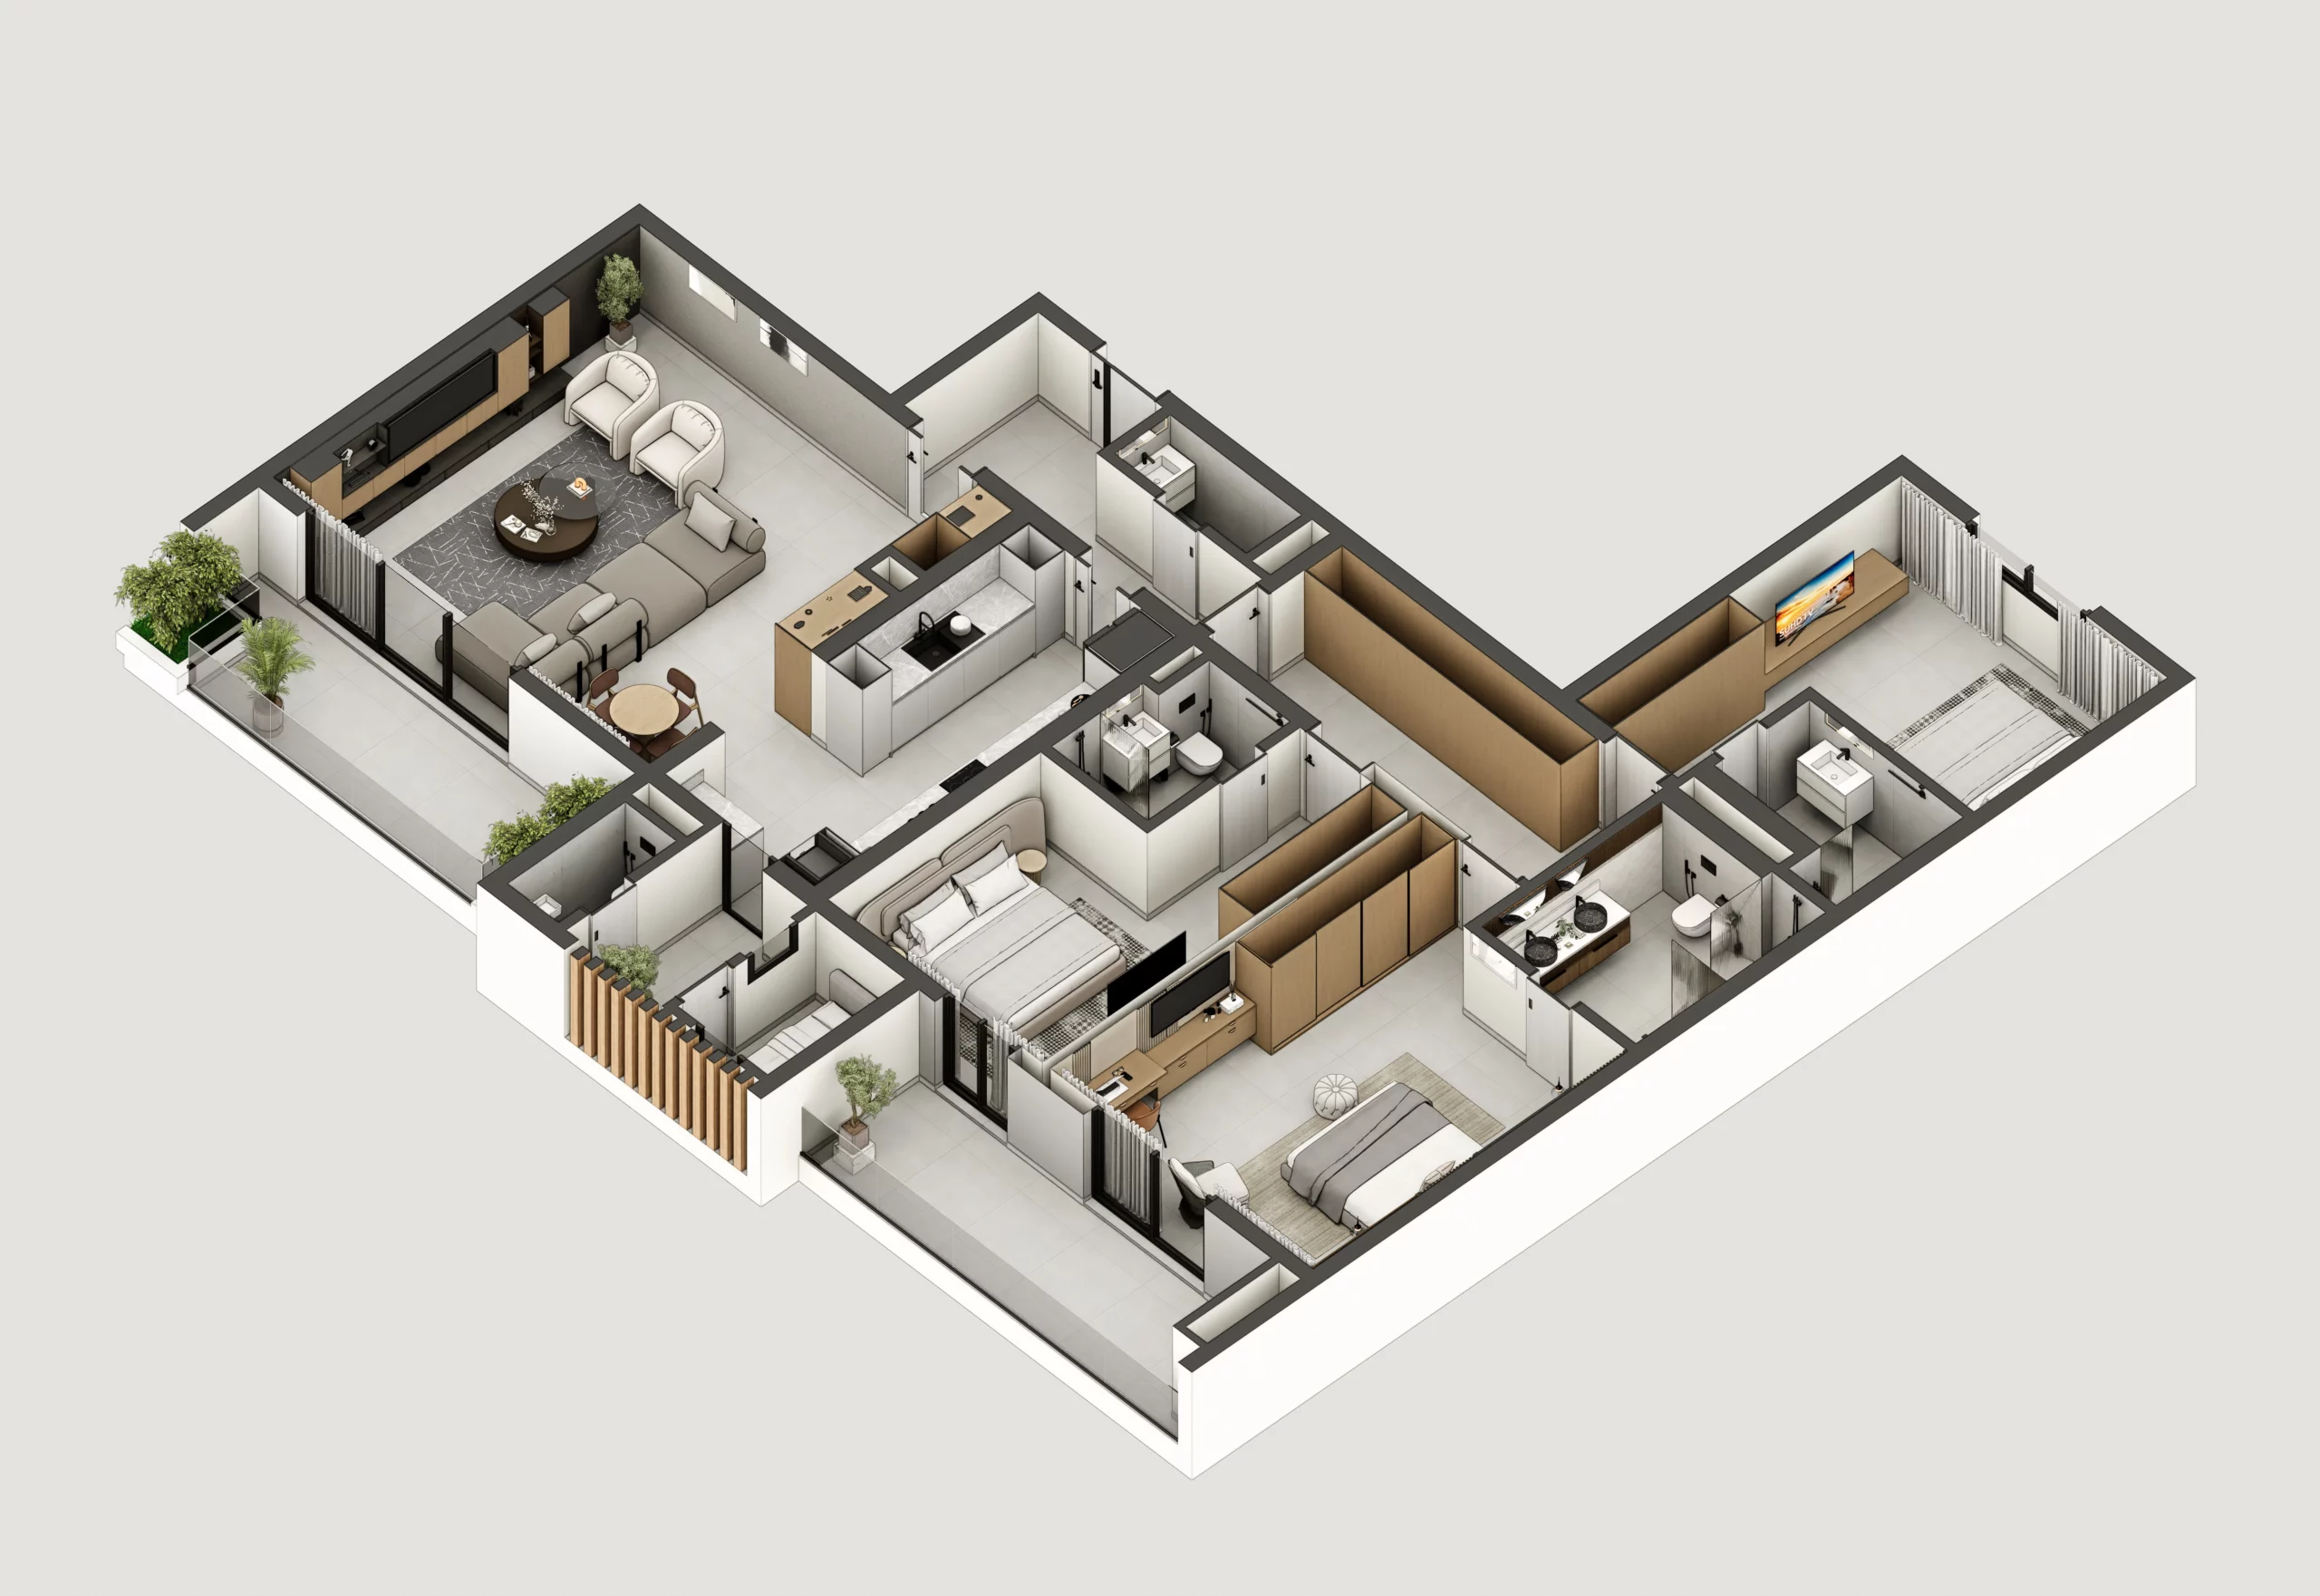
A variety of apartments to suit every need
Ranging from F1 to F4, the apartments feature thoughtfully designed floor plans that combine comfort and functionality. Retail stores at the base of the building, a seamless layout, and two basement levels dedicated to parking round out a residence designed to fully meet the needs of downtown living. To compare it with our residences in other neighborhoods, see our apartments for sale in Dakar.


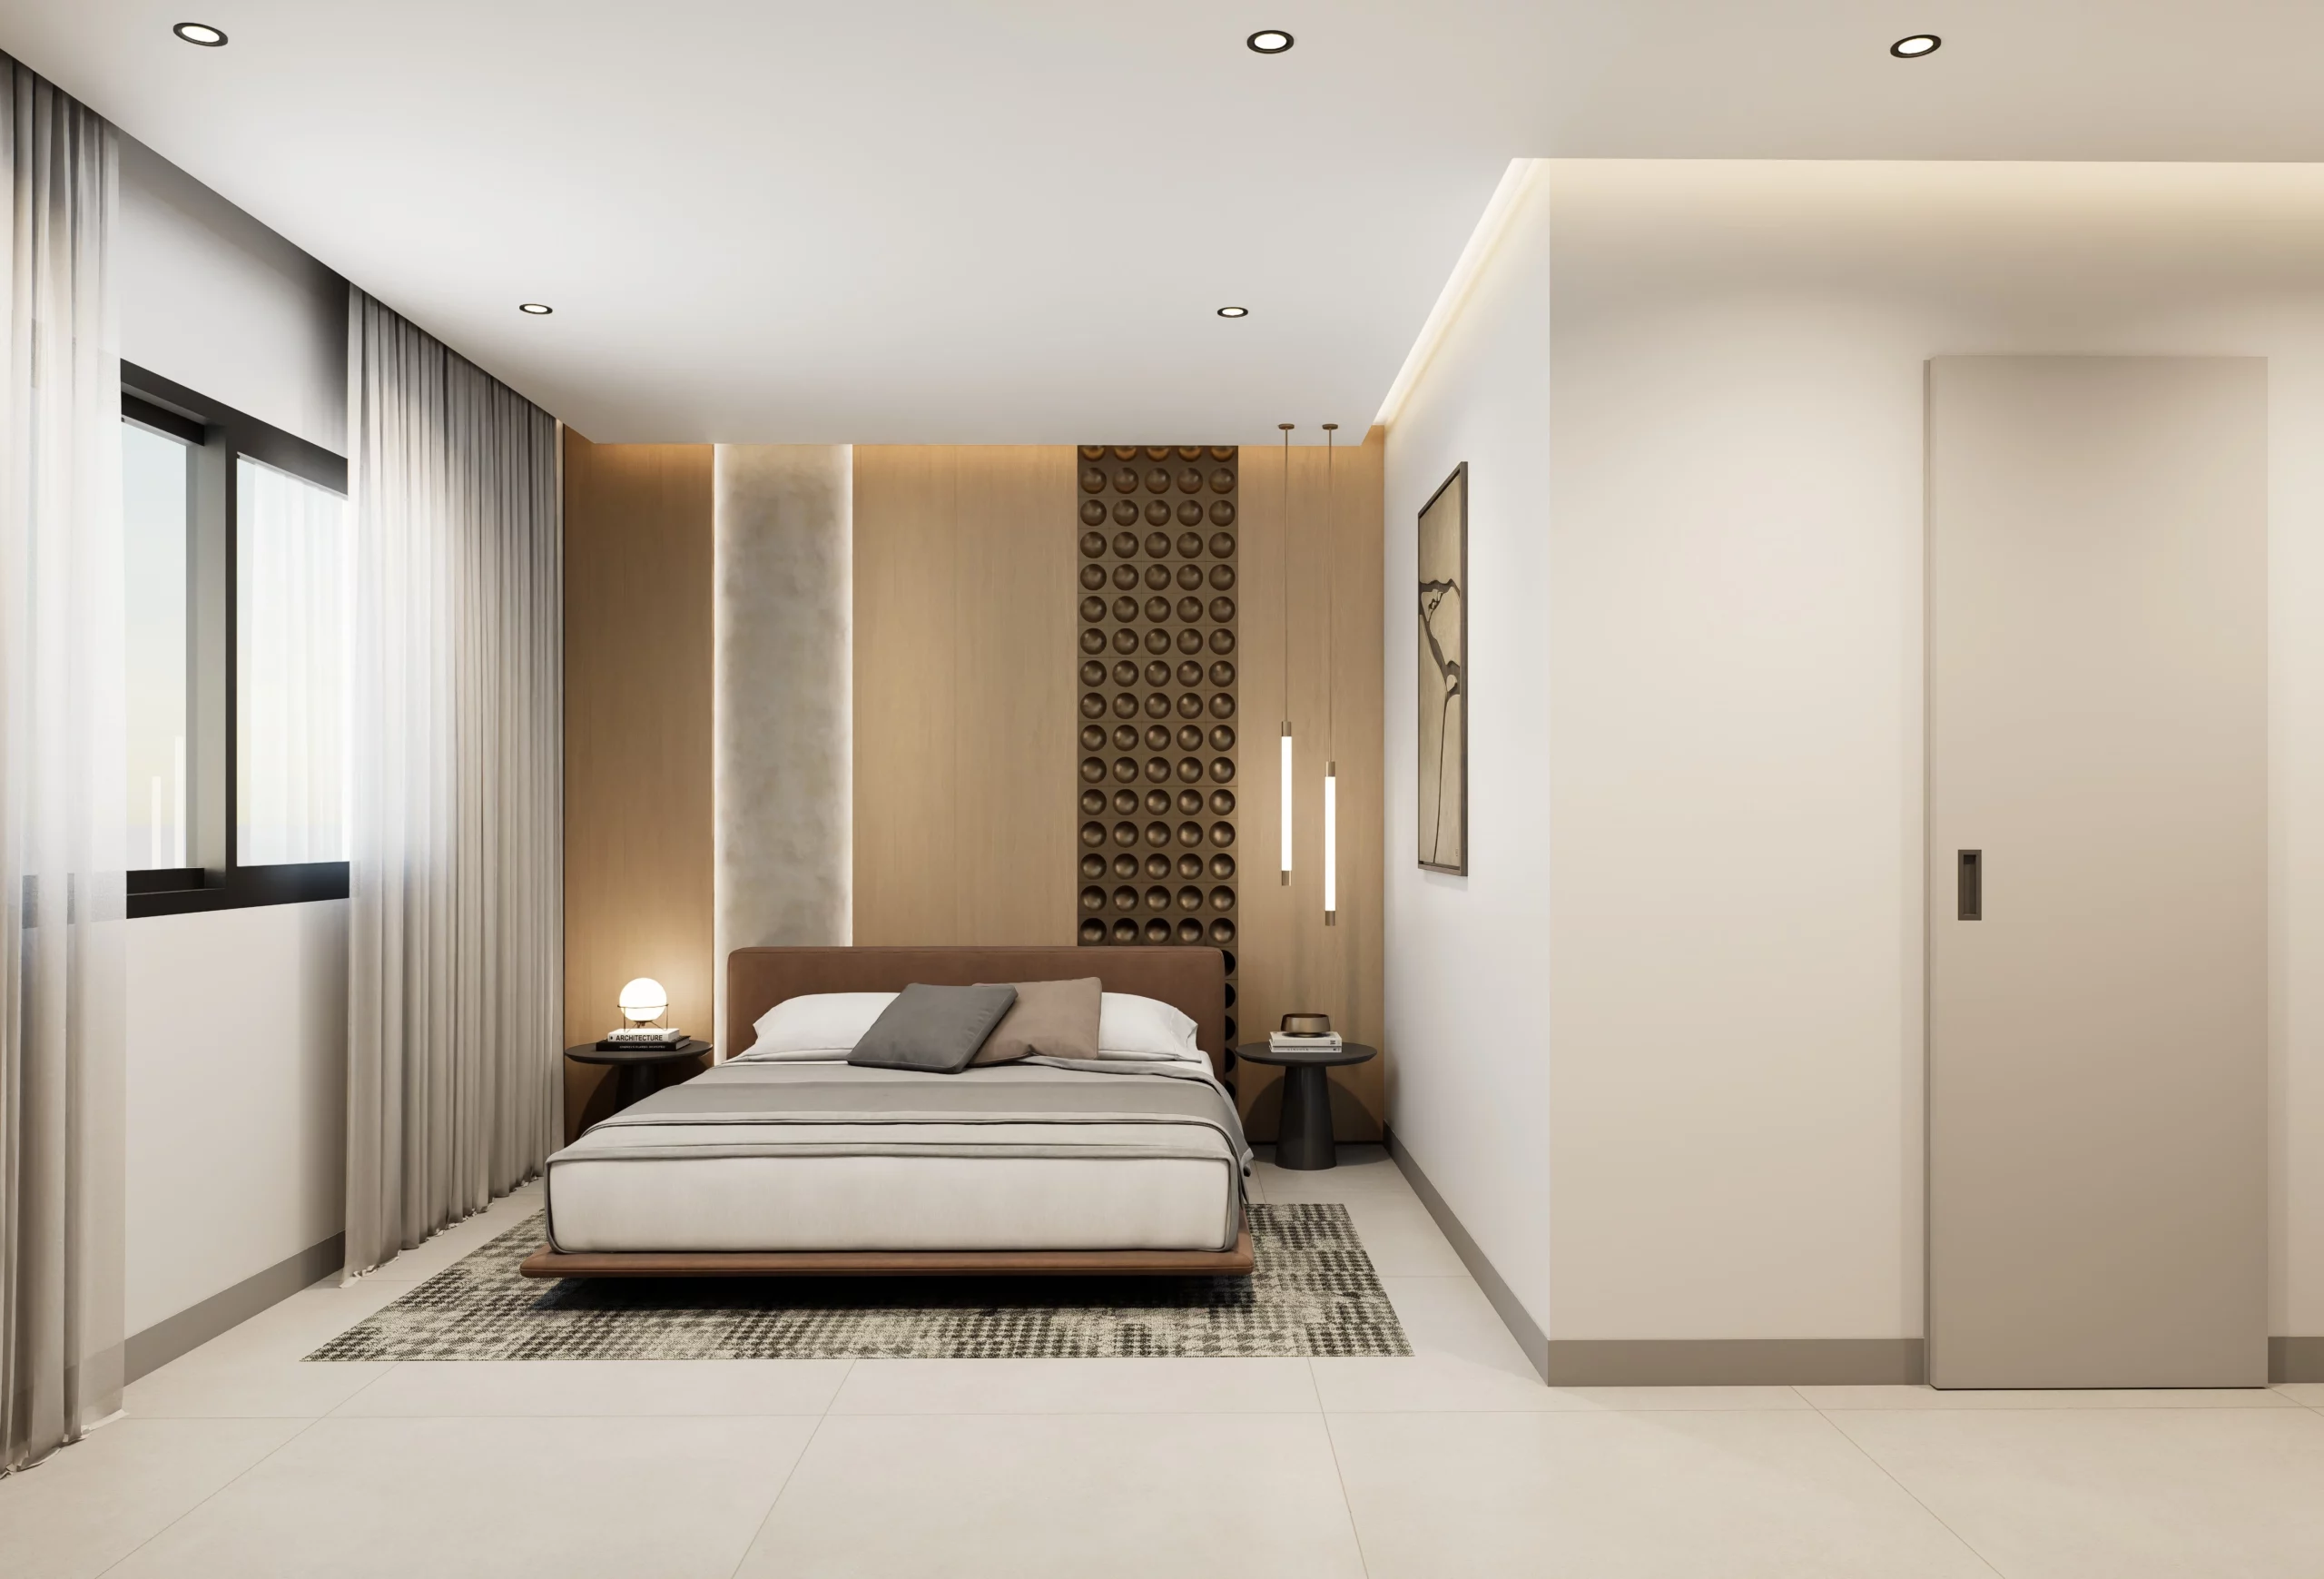

LIVE OR INVEST WHERE EVERYTHING IS DECIDED
Located at the corner of Wagane Diouf and Abdou Karim Bourgi Streets, just a short walk from Independence Square, the MAGIB residence enjoys a rare location, in close proximity to the city’s strategic hubs. Surrounded by the highest seats of government—the Palace of the Republic, the Prime Minister’s Office, and the National Assembly—the Plateau district is a strategic location that is both central and unmissable. This prime location combines accessibility, urban vibrancy, and significant heritage value.
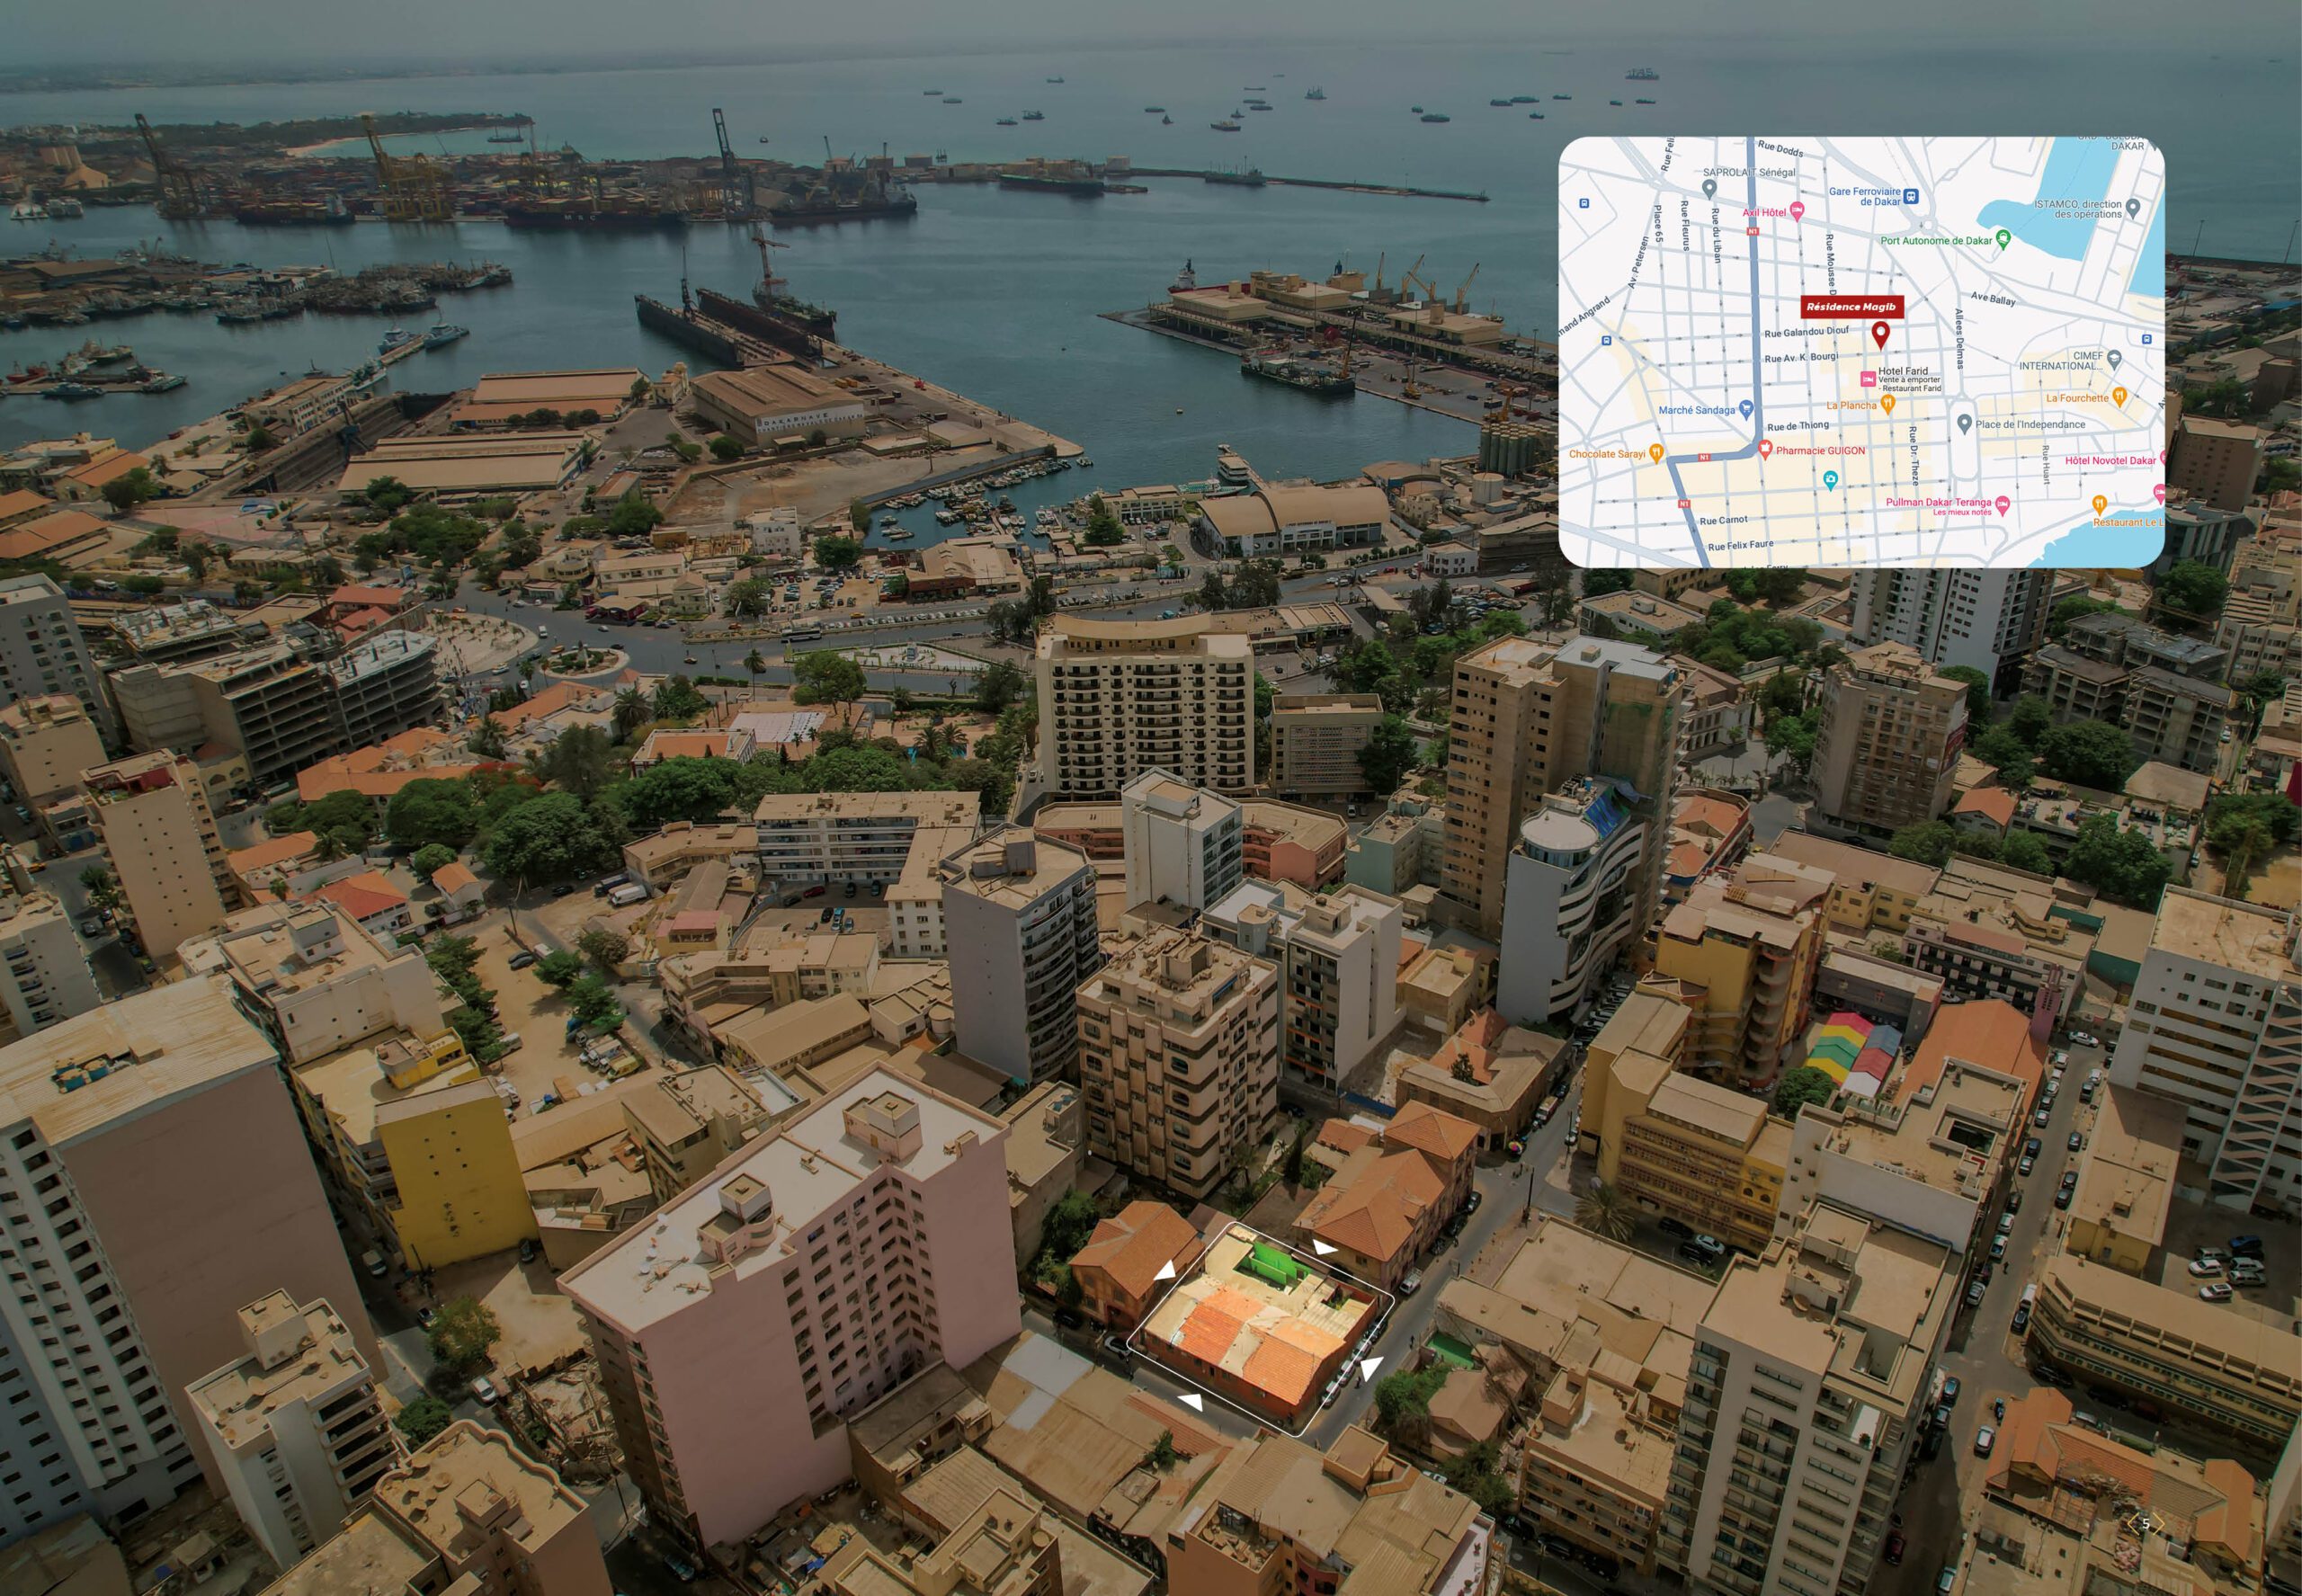
Exceptional Services and a Refined Lifestyle
At the heart of MAGIB, every space has been designed to offer a seamless, comfortable, and well-controlled living experience. These spaces are designed to support daily life, where every detail contributes to a balance between well-being, functionality, and high standards.


High-Quality Materials and Equipment
Quality is at the heart of Résidence Magib. All services are carefully selected to offer our residents the opportunity to invest with confidence in sustainable real estate in Dakar.
- Fully equipped kitchen
- Smartair conditioning system from Samsung, Daikin, or equivalent
- Home automation:
- Lighting control
- Burglar alarm
- Climate control
- Elevators by Kone, Schneider, Otis, ThyssenKrupp, or equivalent
- Pre-installedfiber-optic infrastructure
- Generator

Prices and availability
Starting at 44,200,000 XOF / €67,382
Our team will send you the price and availability of each apartment.
Learn more: apartments for sale in Le Plateau · prices of apartments in Dakar.