Nestled in Mermoz, the Maasina Residences blend West African heritage with modern architecture. From one-bedroom to four-bedroom units, each apartment features generous spaces, carefully controlled natural light, and high-end finishes. A living space designed to enhance every moment, blending tradition with contemporary comfort.
Area
Mermoz
Unit types
1- to 3-bedroom
Sizes
46 to 175 m²
Price
From 46,200,000 XOF
Status
On sale
Unit types · Amenities · Finishes · Prices

An Exceptional Heritage in the Heart of Dakar
Nestled in the elegant Mermoz neighborhood, Résidence Maasina embodies the perfect blend of West African heritage and contemporary architecture. Inspired by the grandeur of the historic Maasina Empire, this exclusive residence is designed for those seeking excellence, serenity, and a refined lifestyle in Dakar.


A wide range of apartments for every need
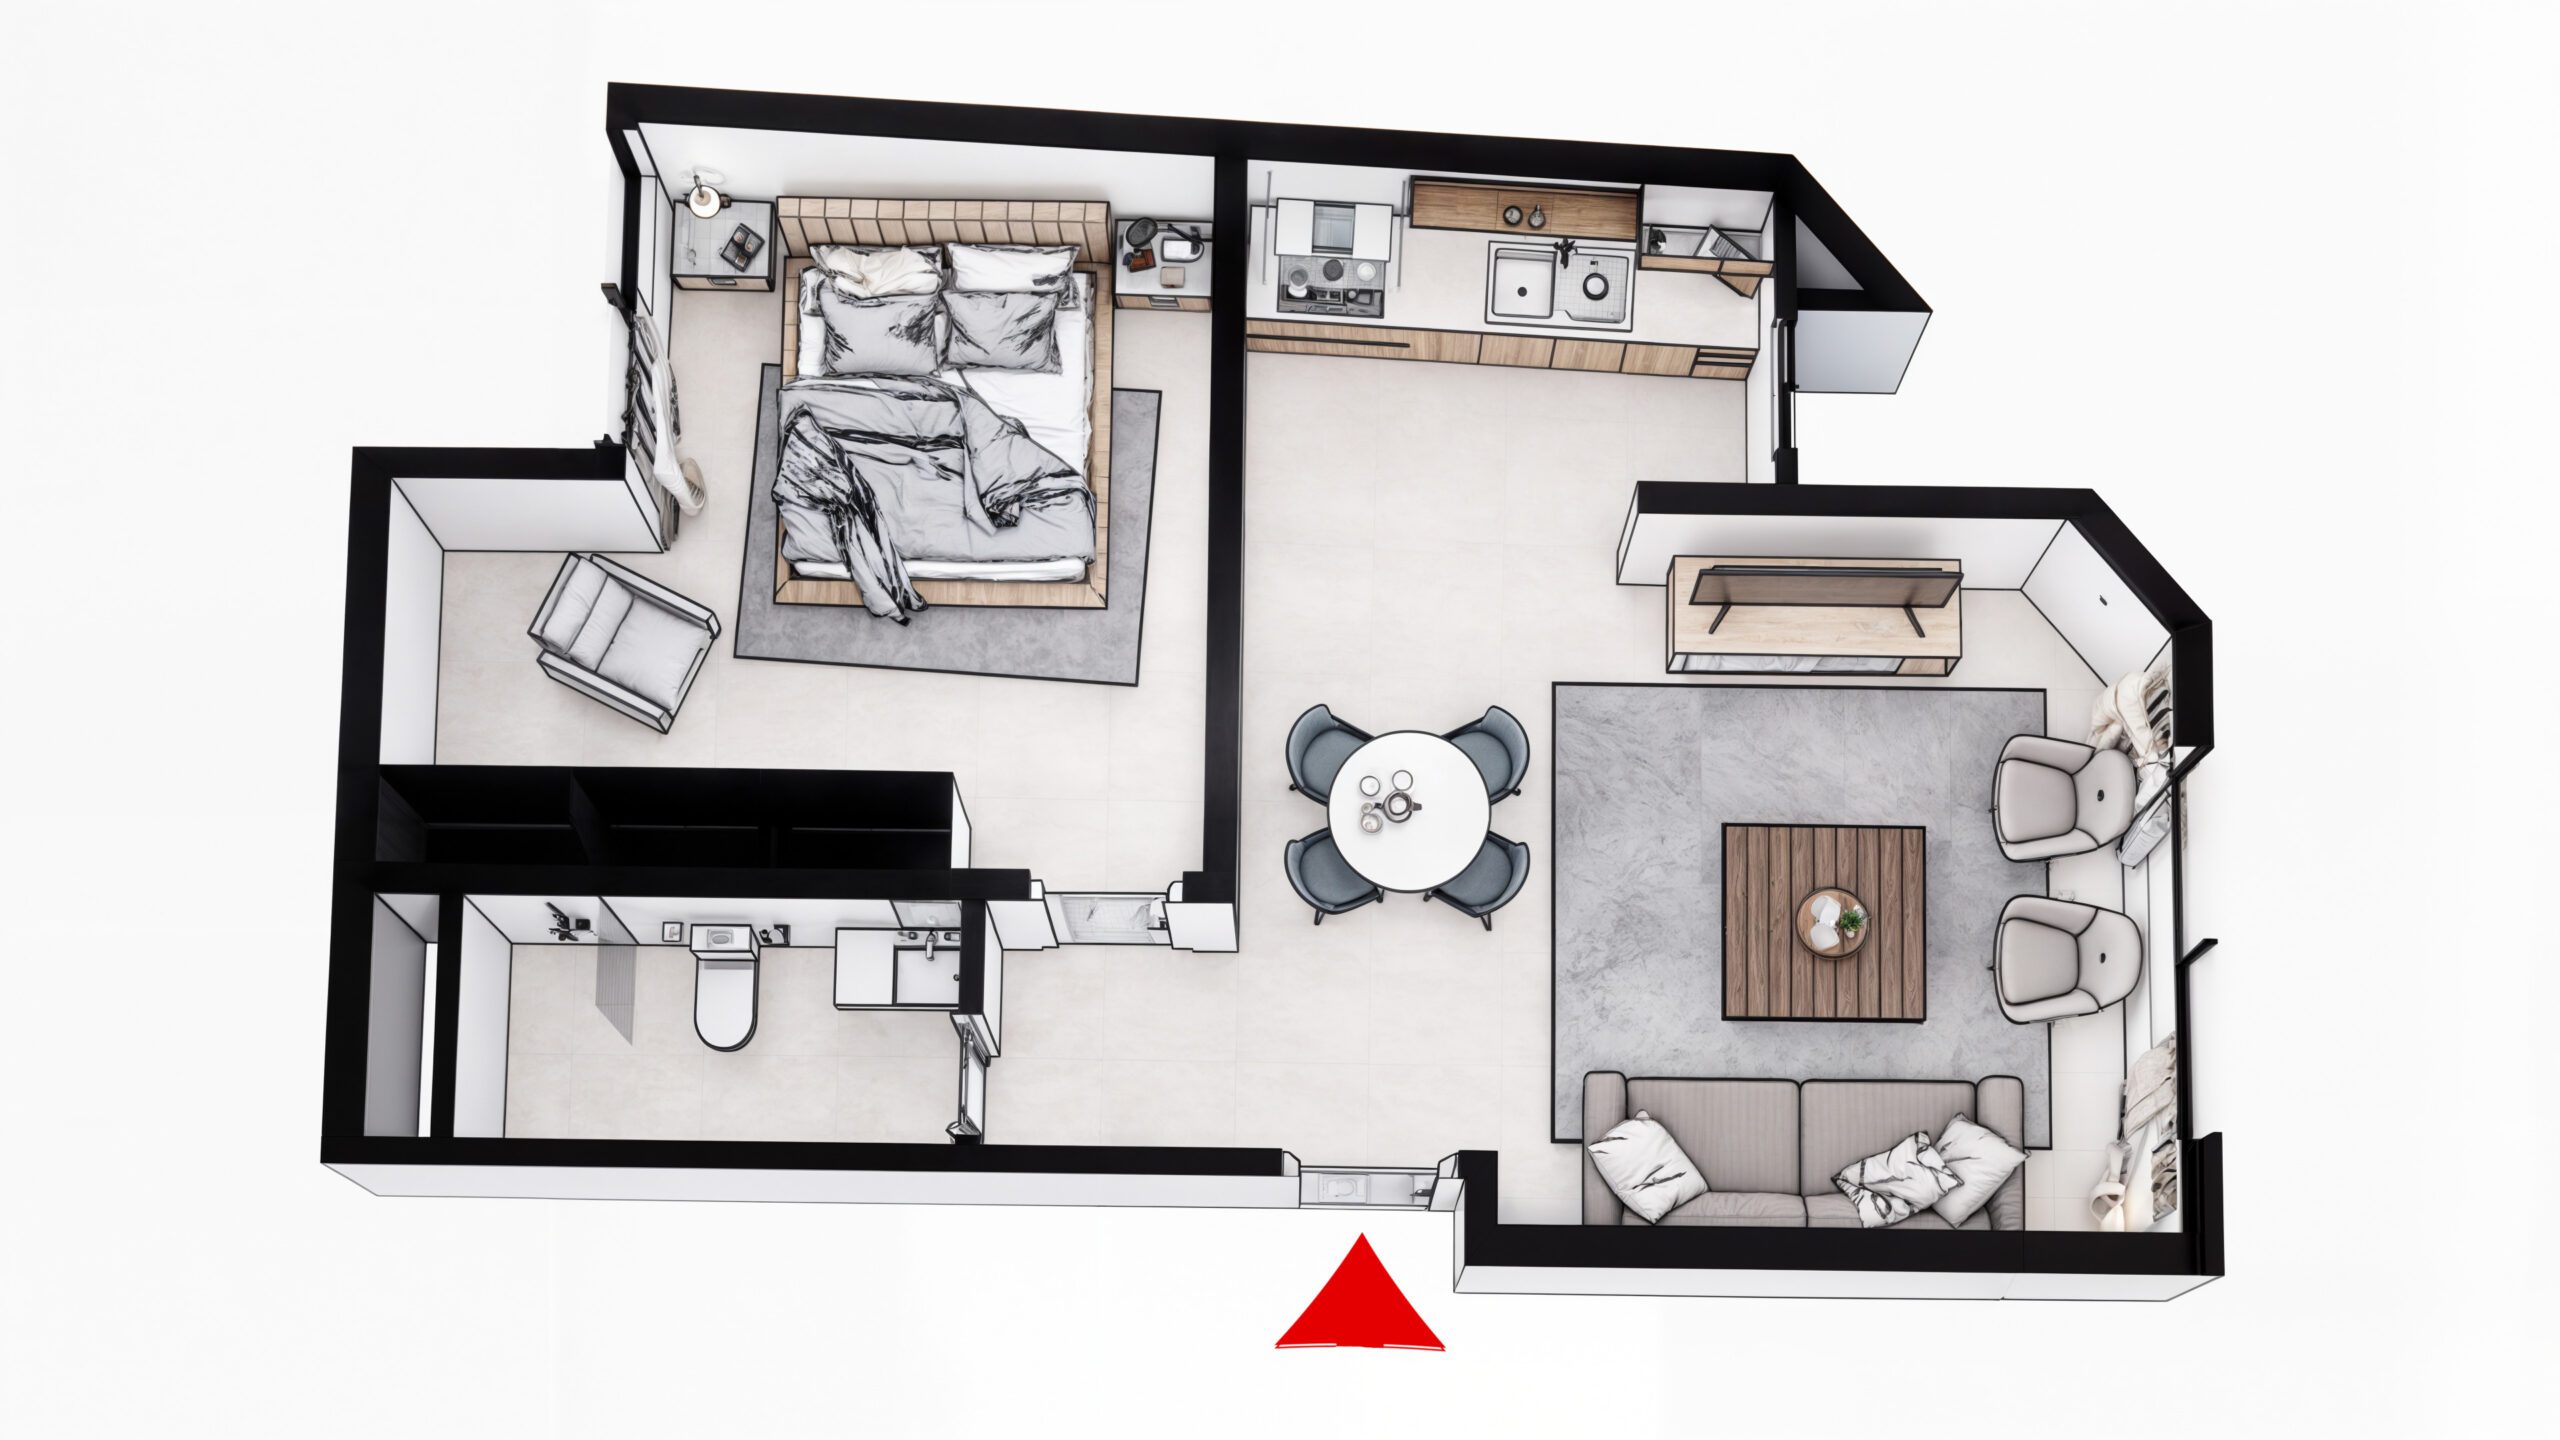
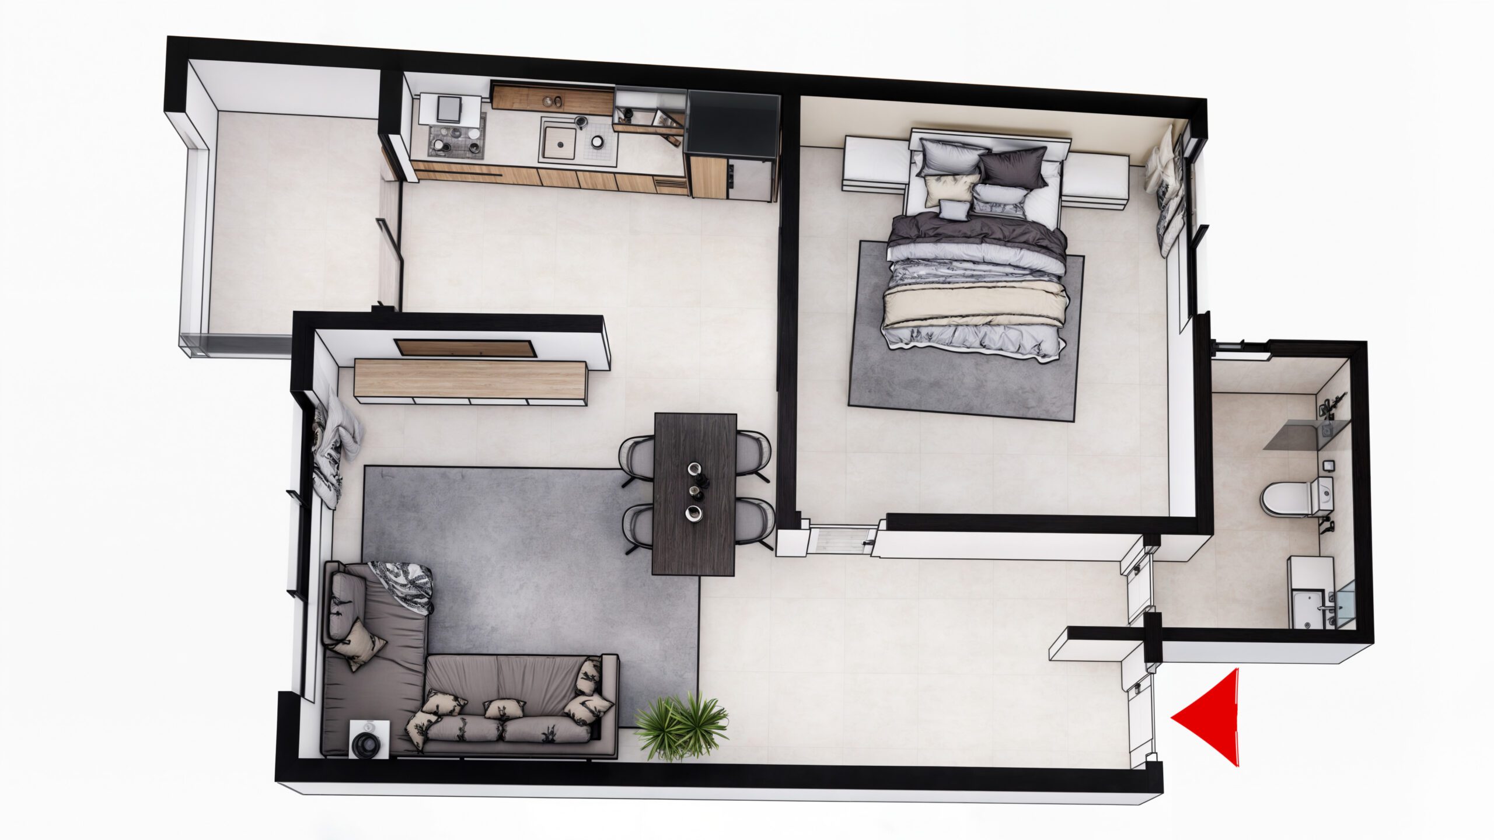
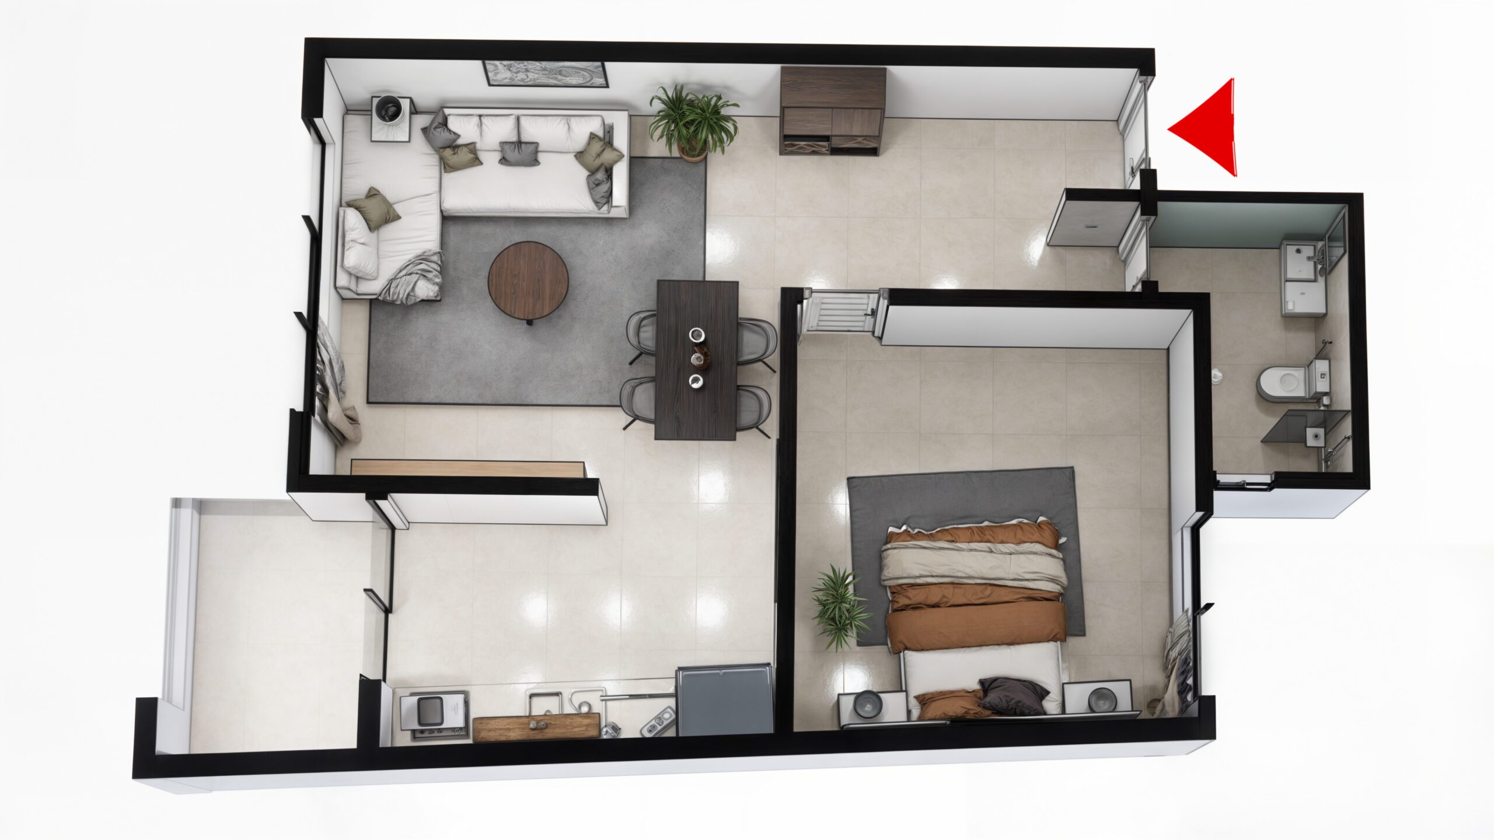
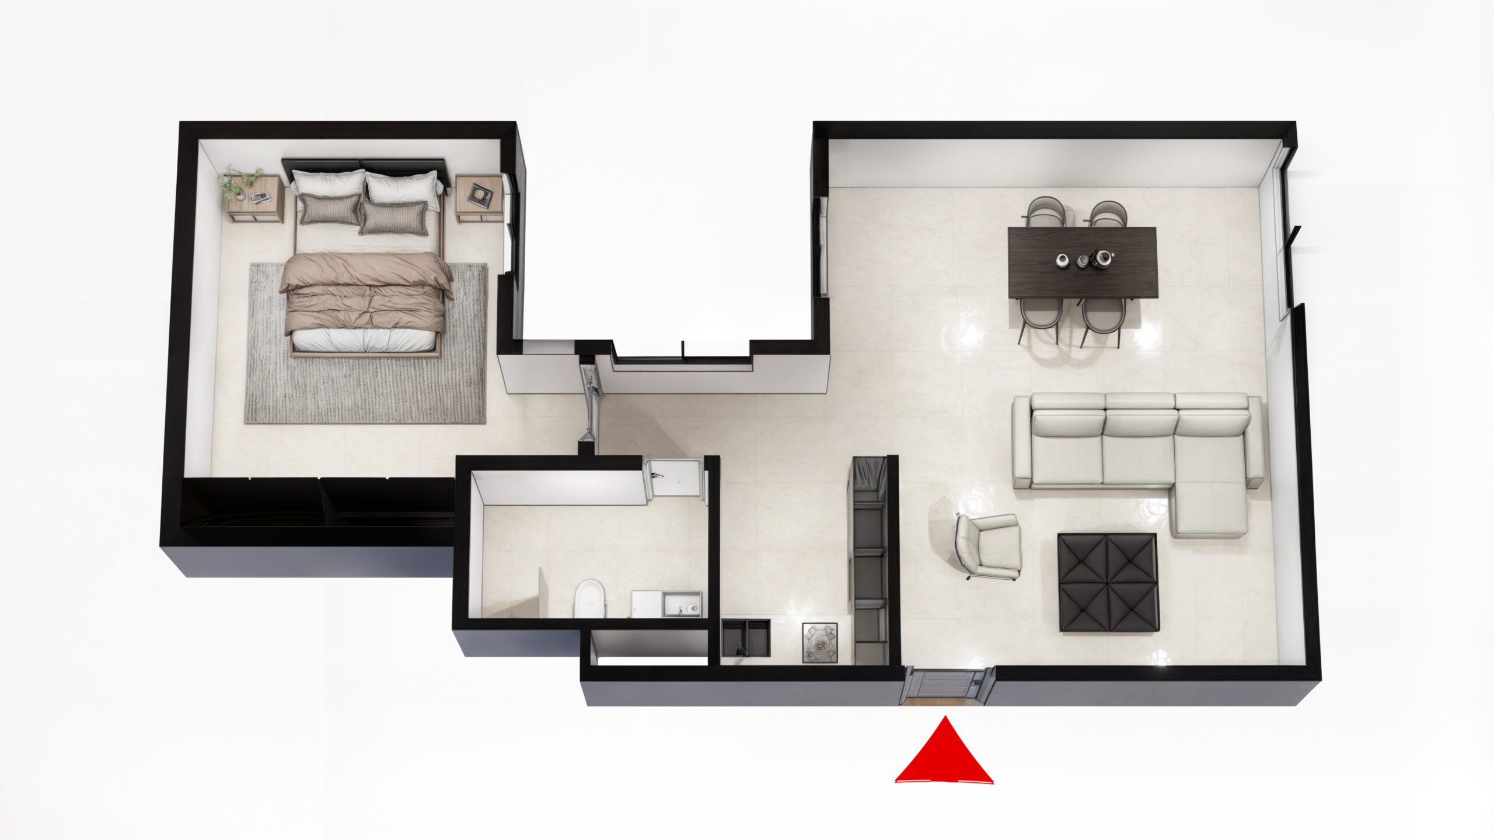
From F2 to F4, the Maasina residence offers 10 apartment floor plans from 46 to 175 m². Choose a unit type to see its sizes and floor plans.

1-bedroom (F2)
8 floor plans · 46 to 75 m²
For a young couple, a professional or an investor.
Price: on request


1-bedroom apartments (F2): 8 floor plans from 46 to 75 m²
Each F2 has a living room, a fitted kitchen, a bedroom and a bathroom. Comfortable and well laid out, they suit young couples, professionals and investors.
| Plan | Size | Price |
|---|---|---|
| F2-A | 72.09 m² | on request |
| F2-B | 67.87 m² | on request |
| F2-C | 46.07 m² | on request |
| F2-D | 66.53 m² | on request |
| F2-E | 53.28 m² | on request |
| F2-F | 74.60 m² | on request |
| F2-G | 70.35 m² | on request |
| F2-I | 59.95 m² | on request |
See the F2 floor plans
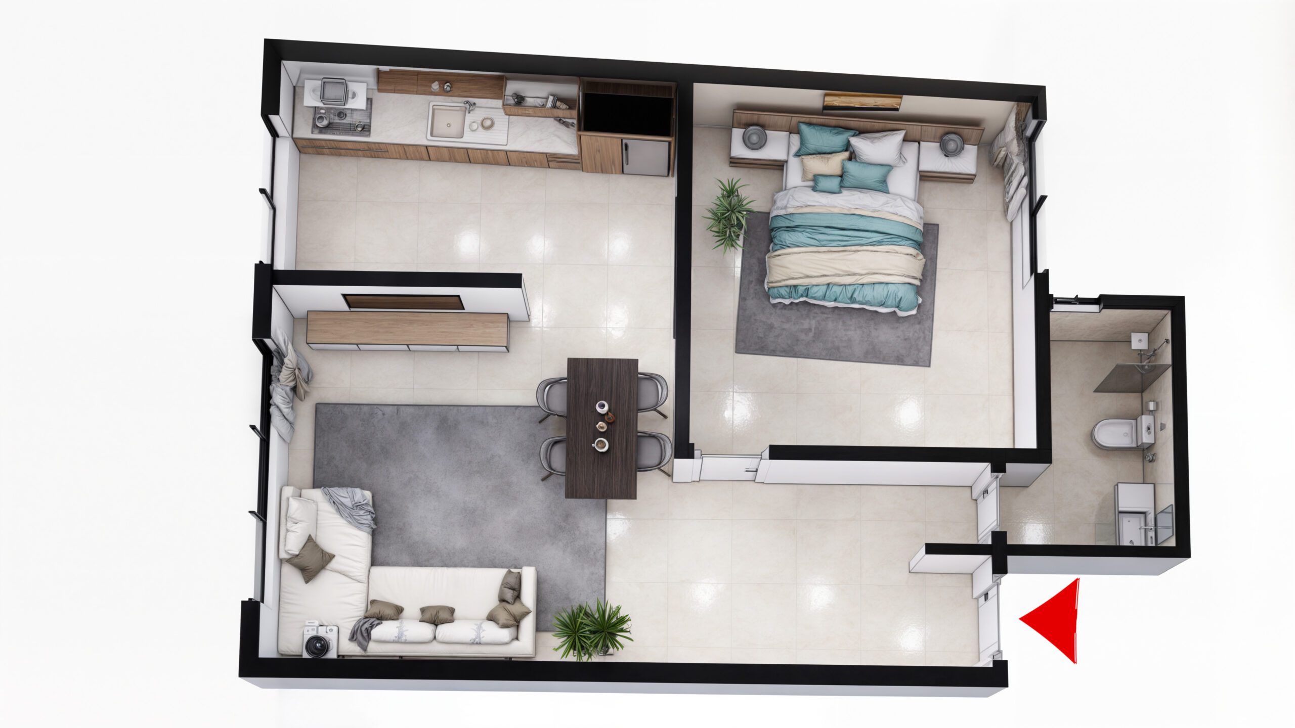
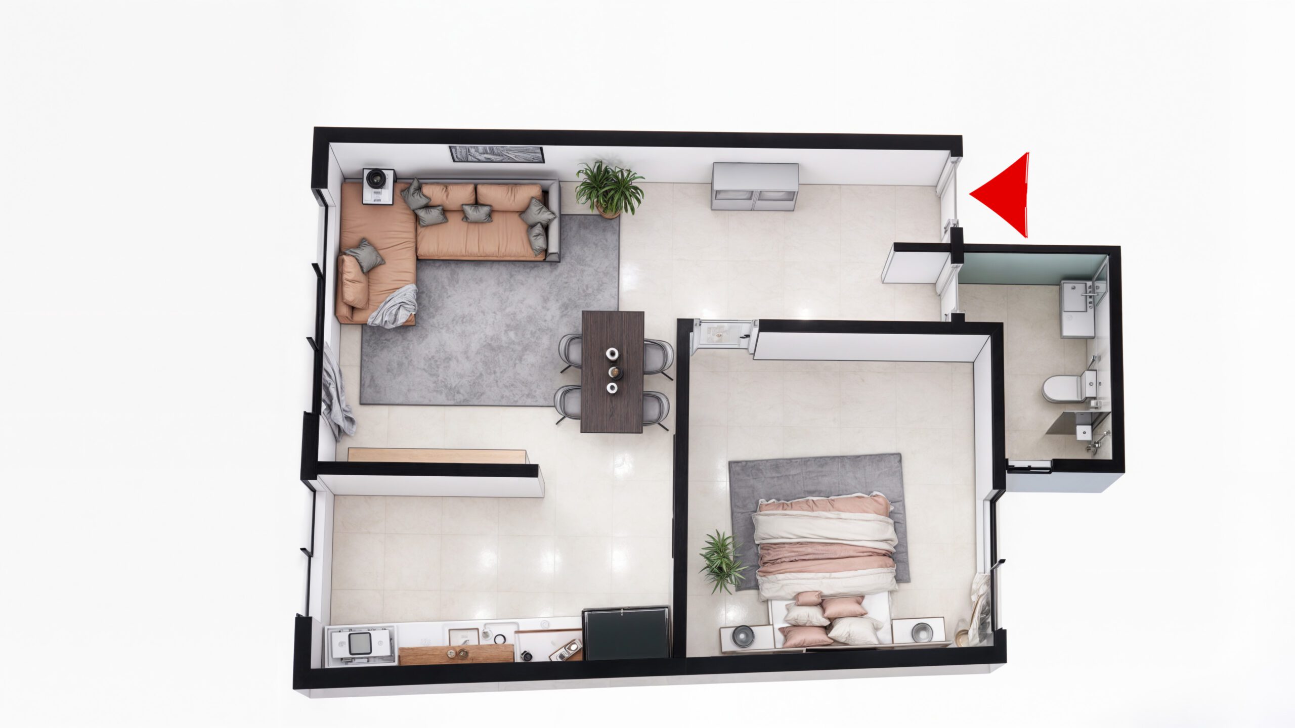
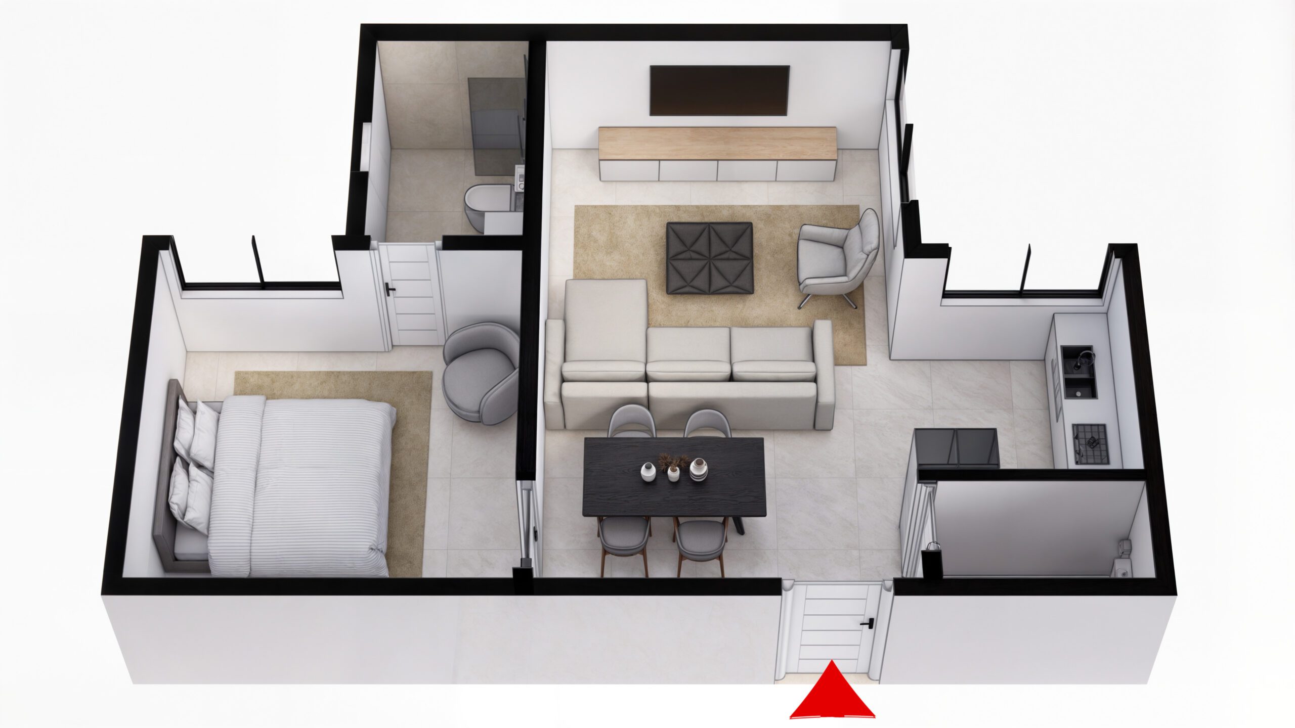
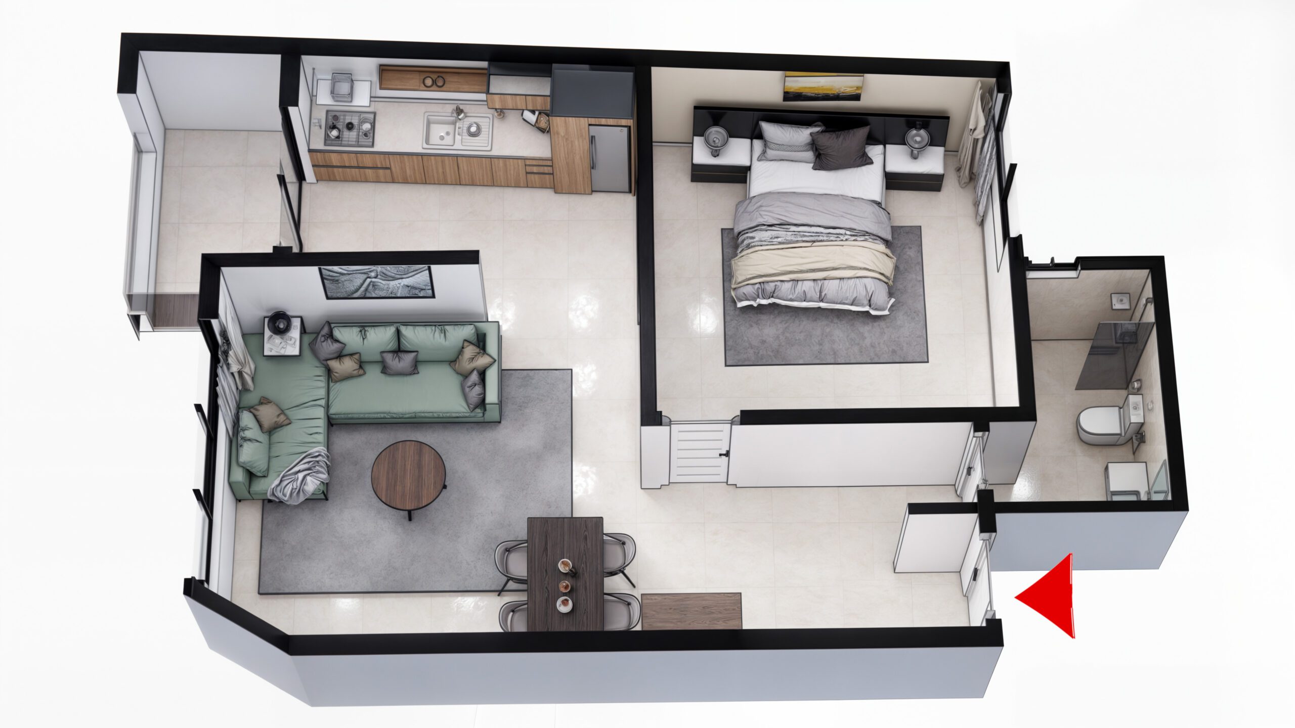
2-bedroom apartment (F3): 1 floor plan of 108 m²
Each F3 has a living room, a fitted kitchen and two bedrooms. They suit families as well as investors looking to rent out.
| Plan | Size | Price |
|---|---|---|
| F3-J | 108.32 m² | on request |
See the F3 floor plan
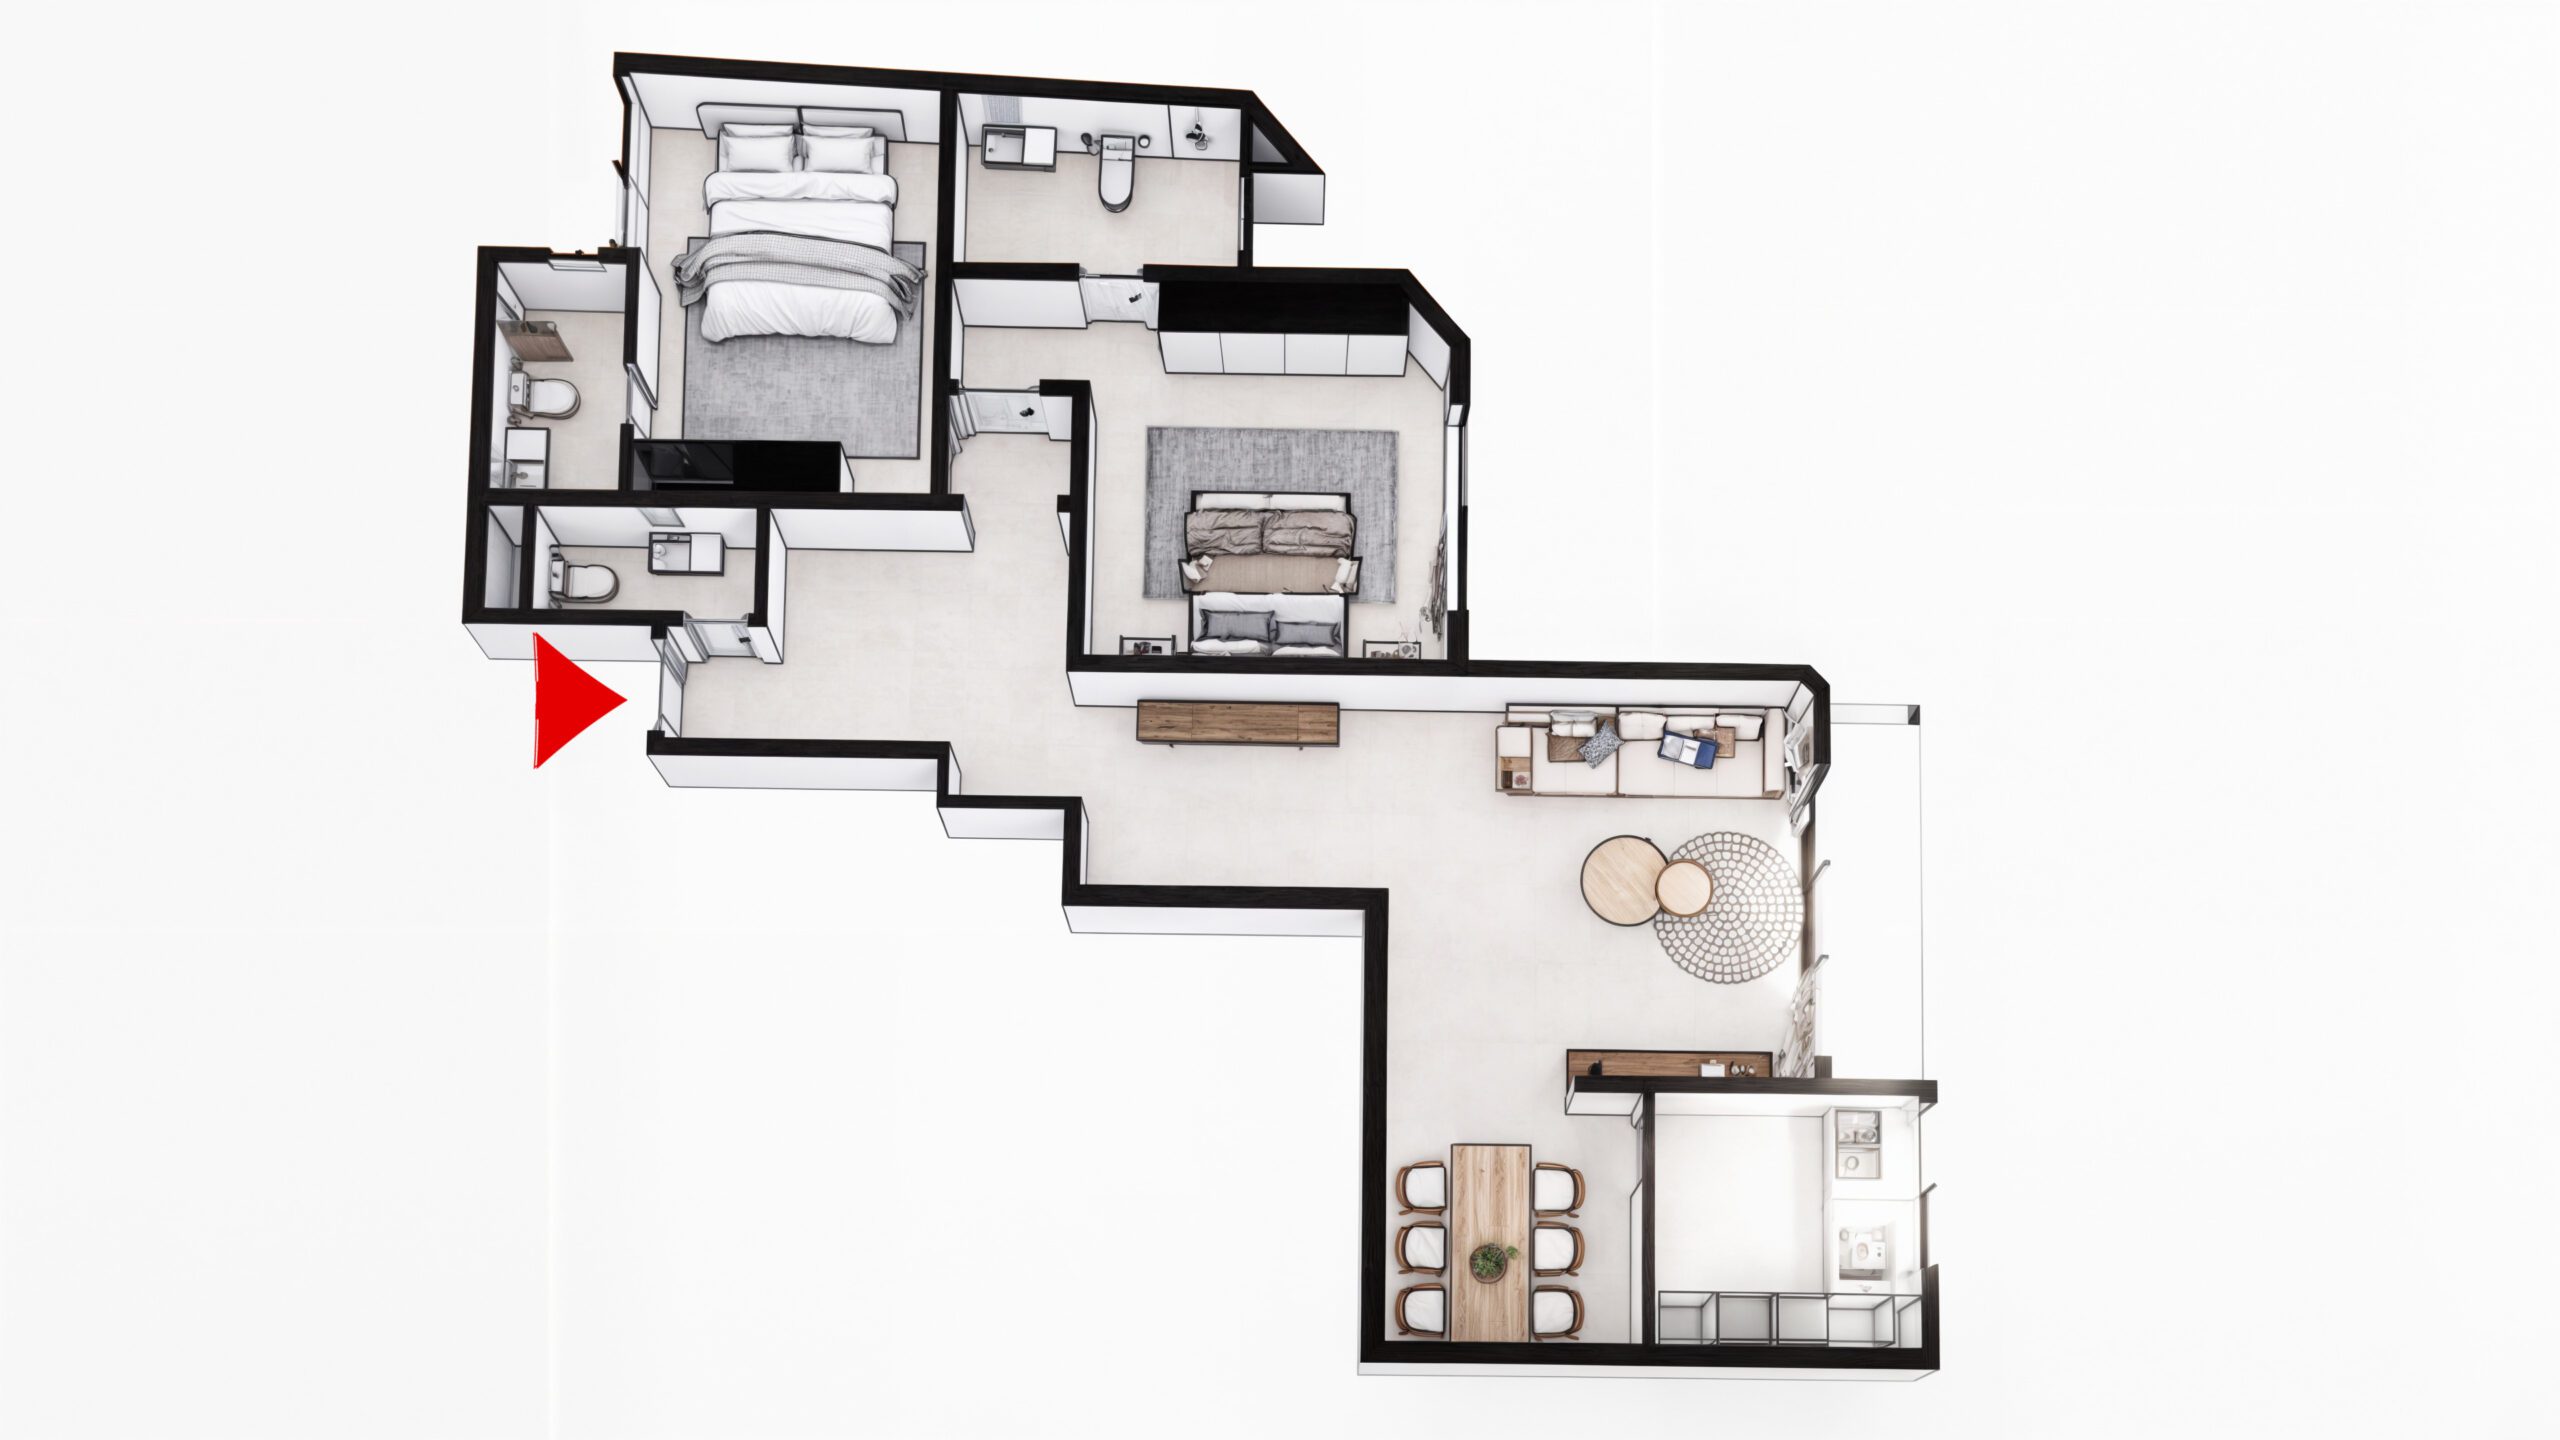
3-bedroom apartment (F4): 1 floor plan of 175 m²
Each F4 has a living room, a fitted kitchen and three bedrooms. Spacious, they are designed for families who need room to live and entertain.
| Plan | Size | Price |
|---|---|---|
| F4-H | 174.78 m² | on request |
See the F4 floor plan
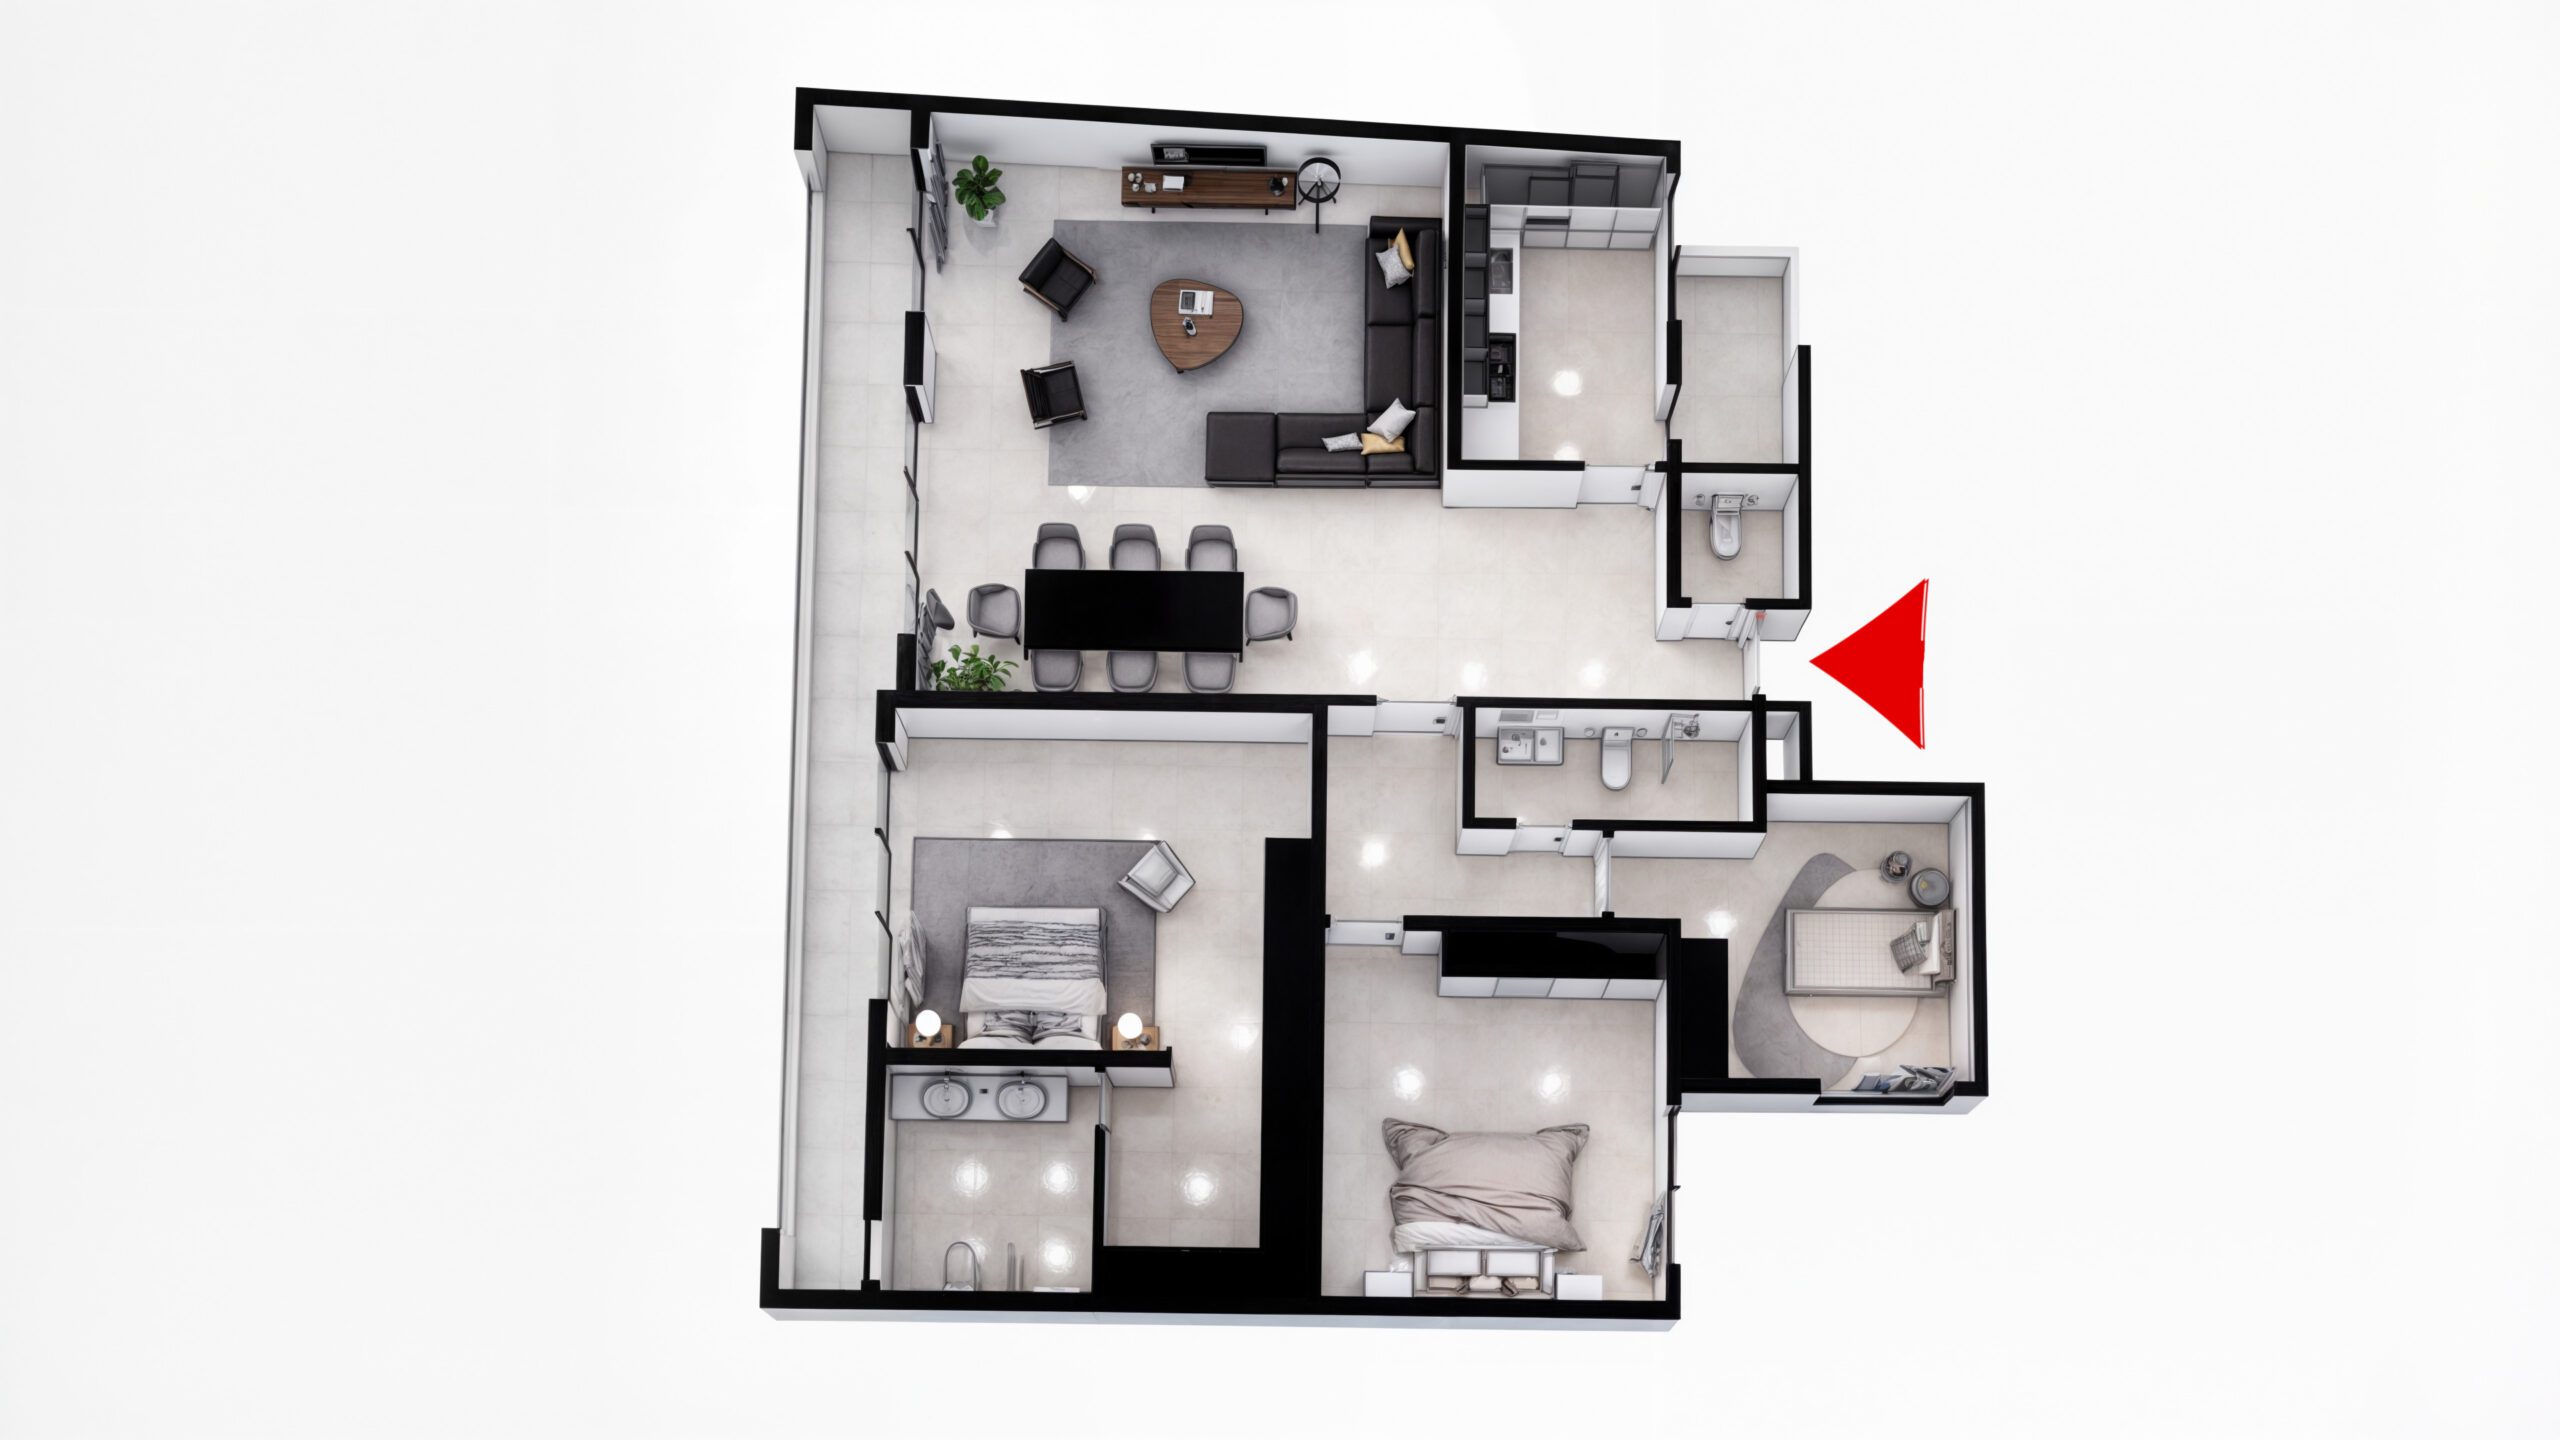
Comfort Down to the Finest Detail
The Maasina residence offers a refined selection of one-, two-, and three-bedroom apartments with high-end finishes, designed to combine modern comfort, natural light, and privacy. Whether you’re looking for a peaceful retreat or an elegant family home, each floor plan has been designed with attention to detail and harmony in mind. If you are weighing several options, see our other luxury residences in Dakar.


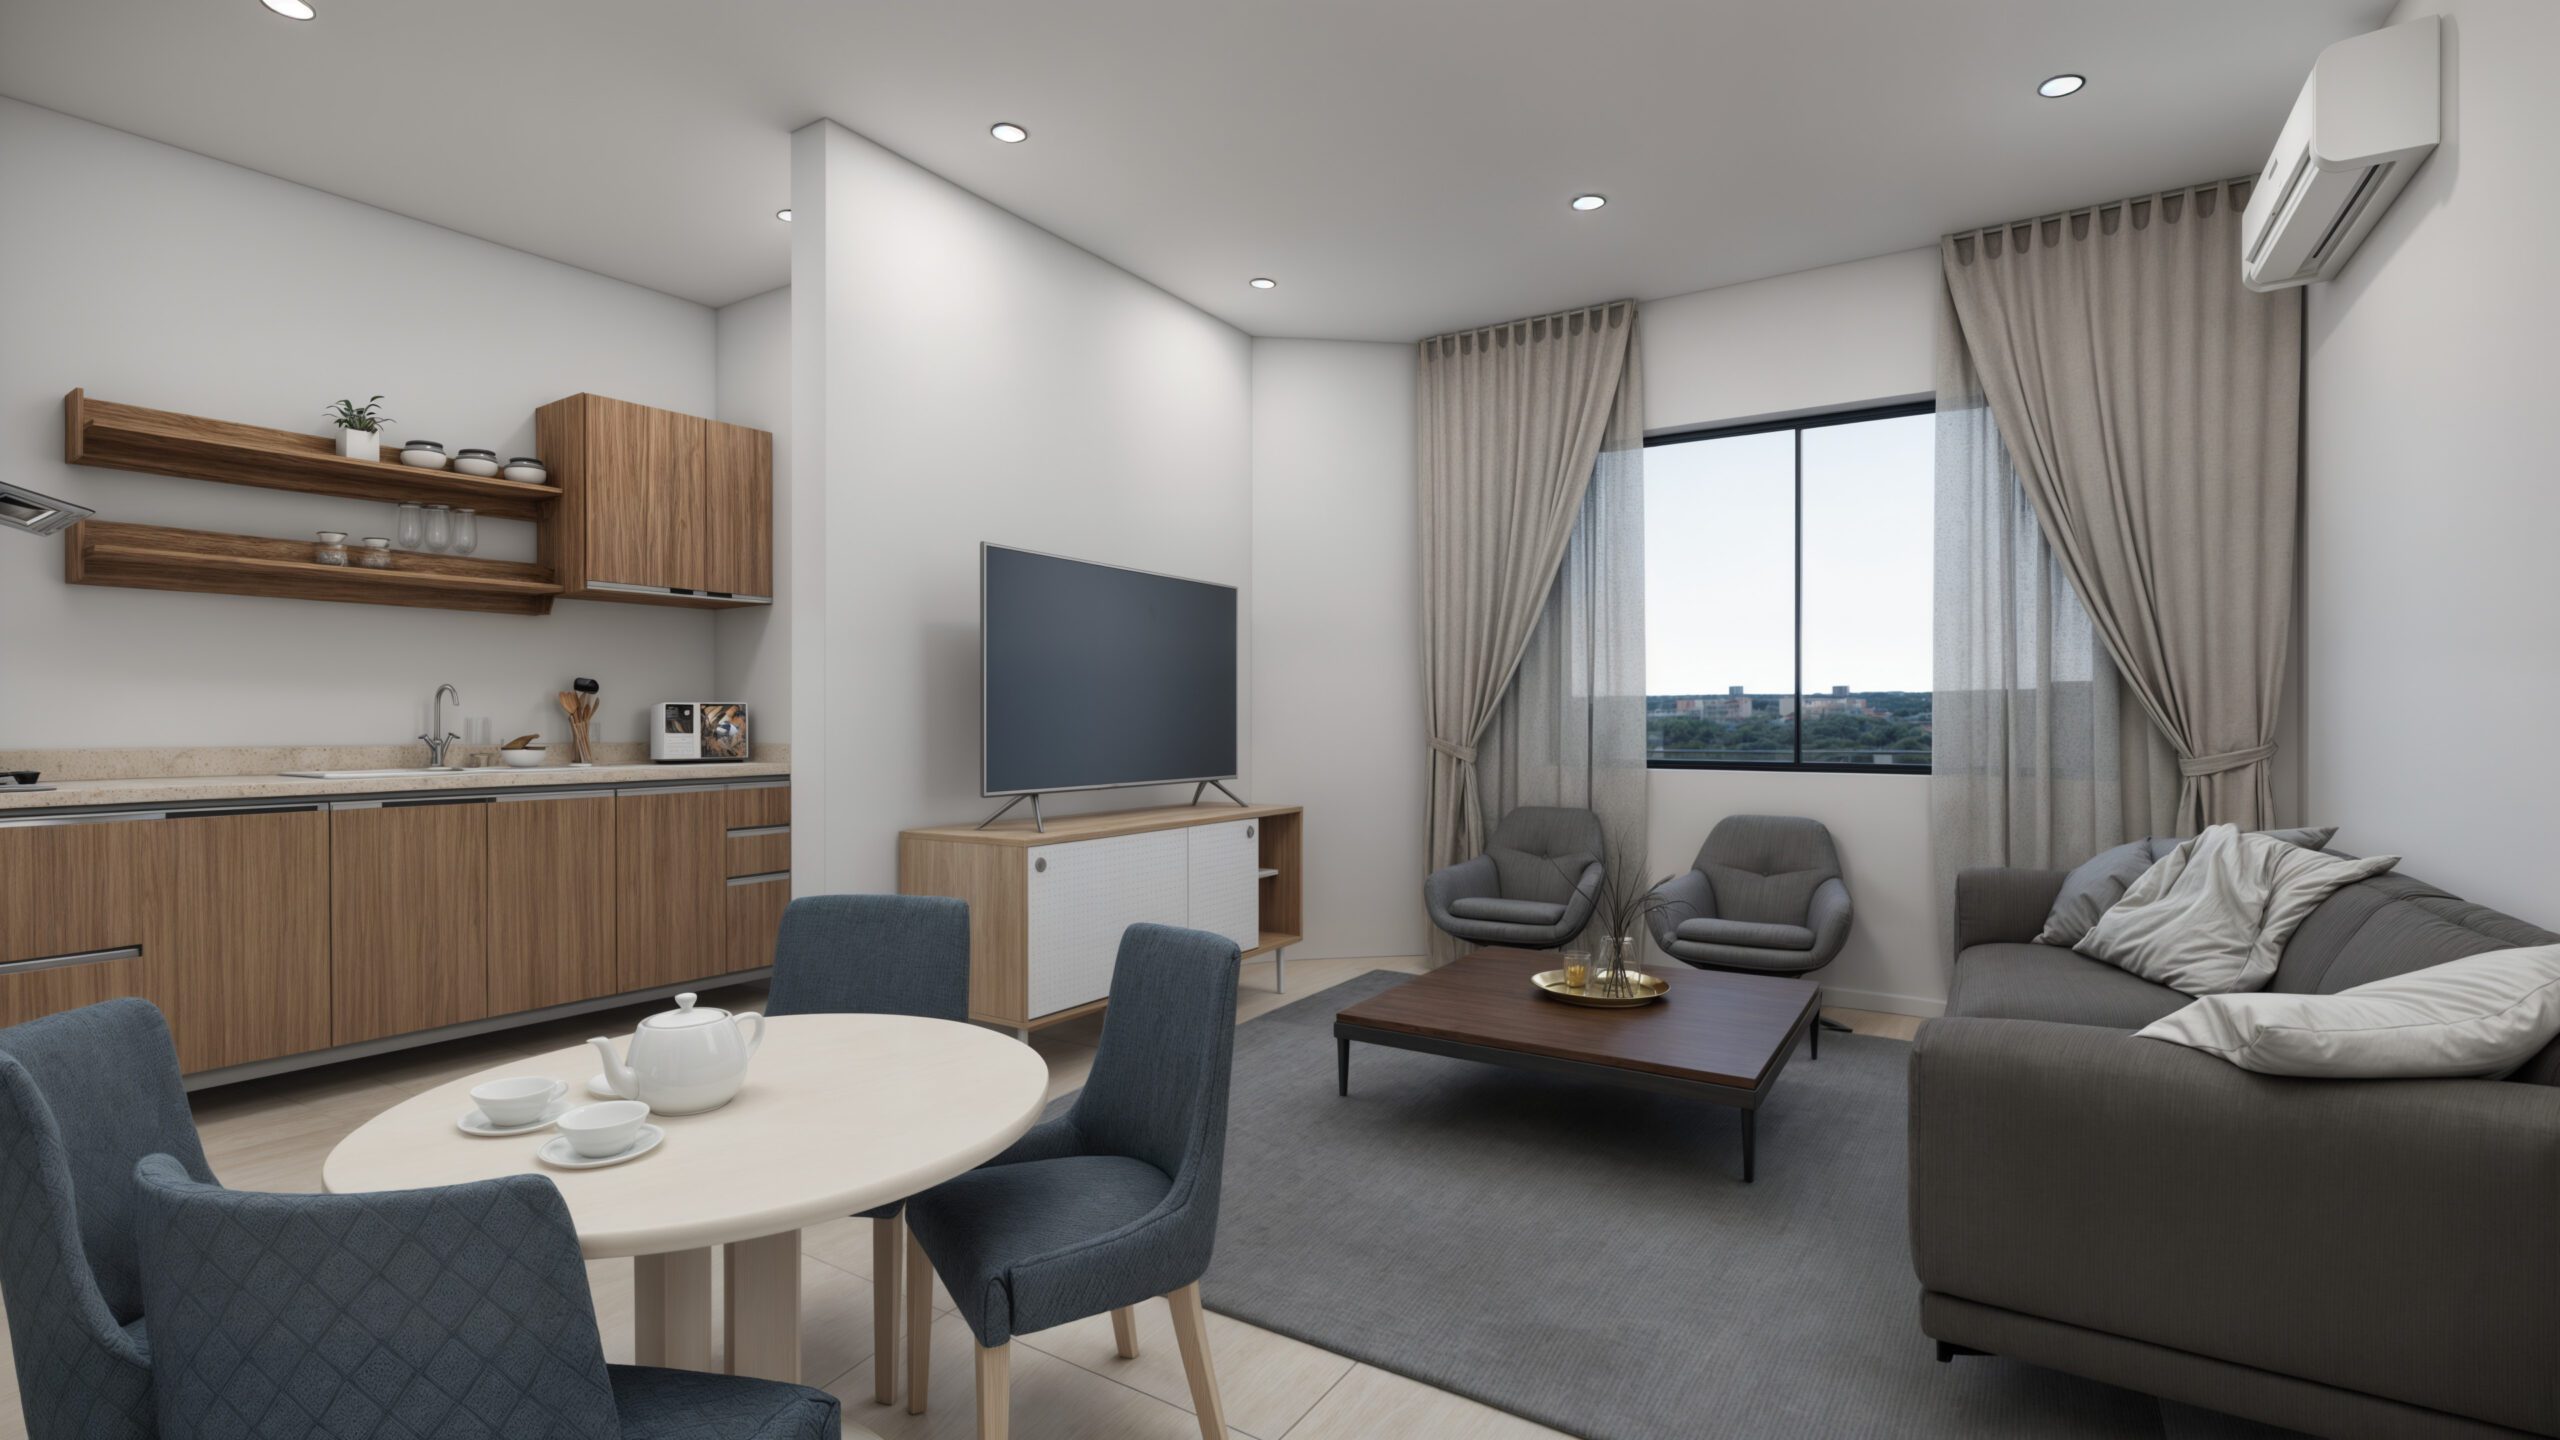
Inspiring spaces, designed to embrace light
Carefully conceived and thoughtfully designed, the apartments at the Maasina Residence showcase a harmonious blend of form, light, and materials. Each floor plan—from the intimate one-bedroom to the spacious four-bedroom—embodies an elegant and serene way of living, where heritage blends seamlessly with modernity. Discover interiors that tell a story—your story.
One residence, a thousand little touches
- Home / Residence Front Desk
- Rooftop lounge / outdoor lounge with greenery
- Waiting Room / Social Area
- High-end gym
- Rooftop pool with lush greenery
- Secure underground parking with controlled access


Elegance in the Material
- Fully equipped kitchen
- Air conditioning system from Samsung, Daikin, or an equivalent brand
- Elevators manufactured by Koné, Schneider, Otis, Thyssenkrupp, or equivalent brands
- Pre-installed fiber-optic device
- Generator set
- Home Automation (optional):
- Lighting Control
- Intruder Alarm
- Air Conditioning Management
Prices and availability
Starting at 46,200,000 XOF / €70,000
Our team will send you the price and availability of each apartment.
Learn more: apartments for sale in Mermoz · apartment prices in Dakar.